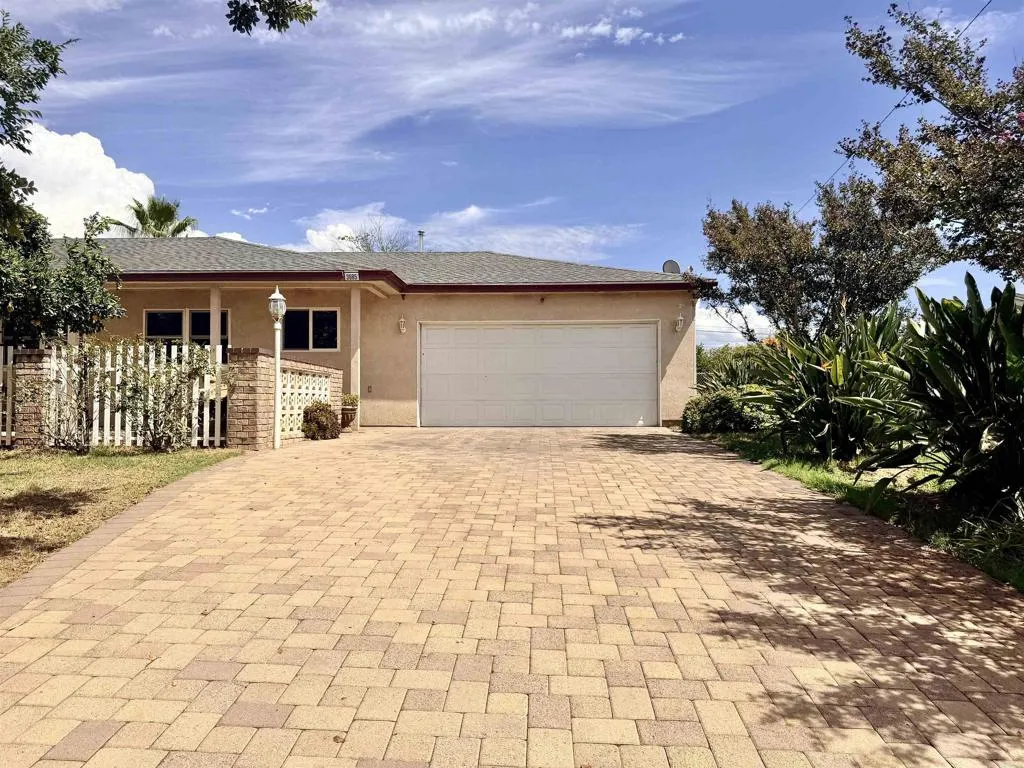
Single-story stucco house with a broad paved driveway, two-car garage, and fenced front porch.
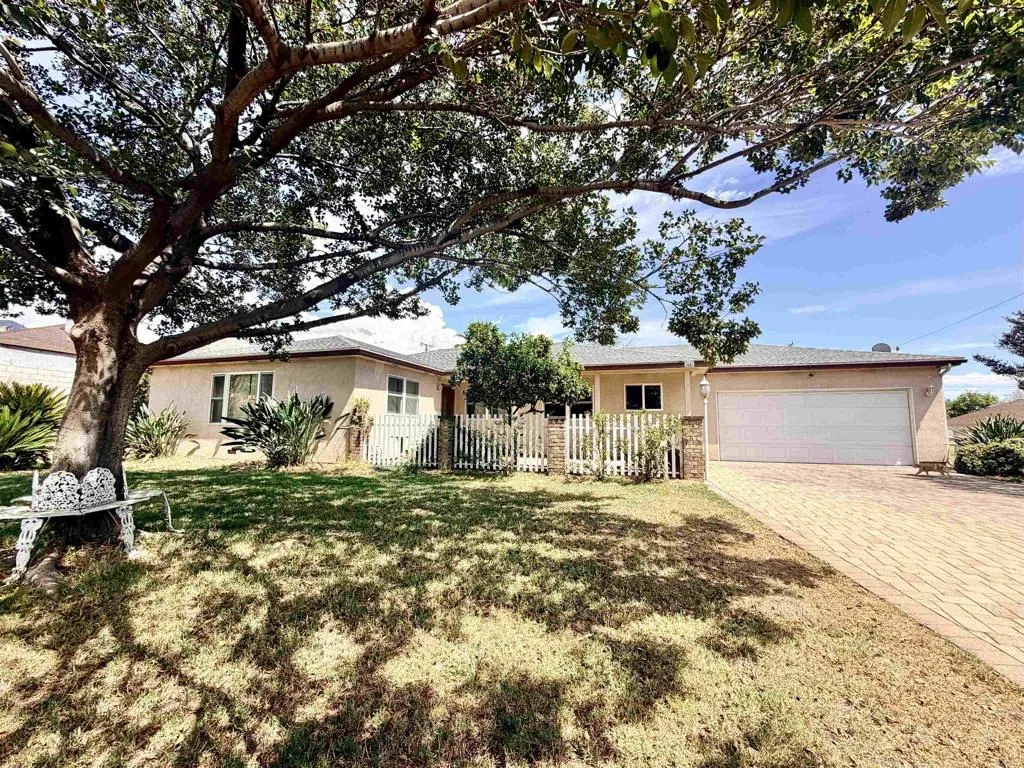
Single-story beige home with an attached garage, white picket fence, and large shade tree.
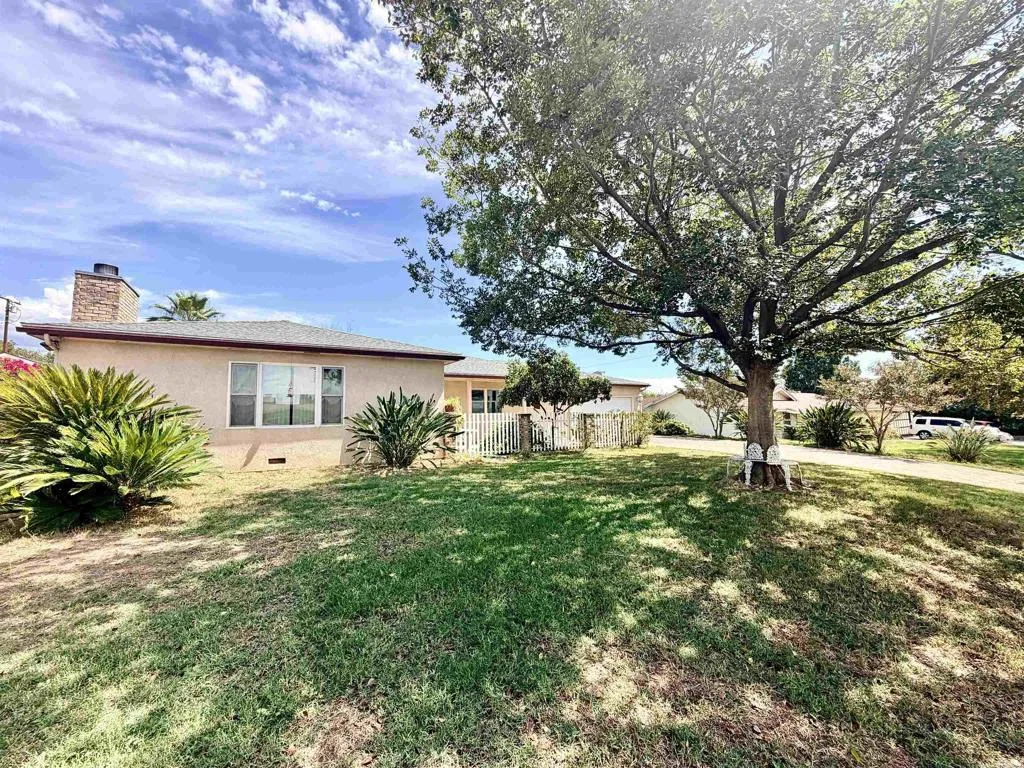
Single-story stucco home beside a broad shaded lawn and mature tree.
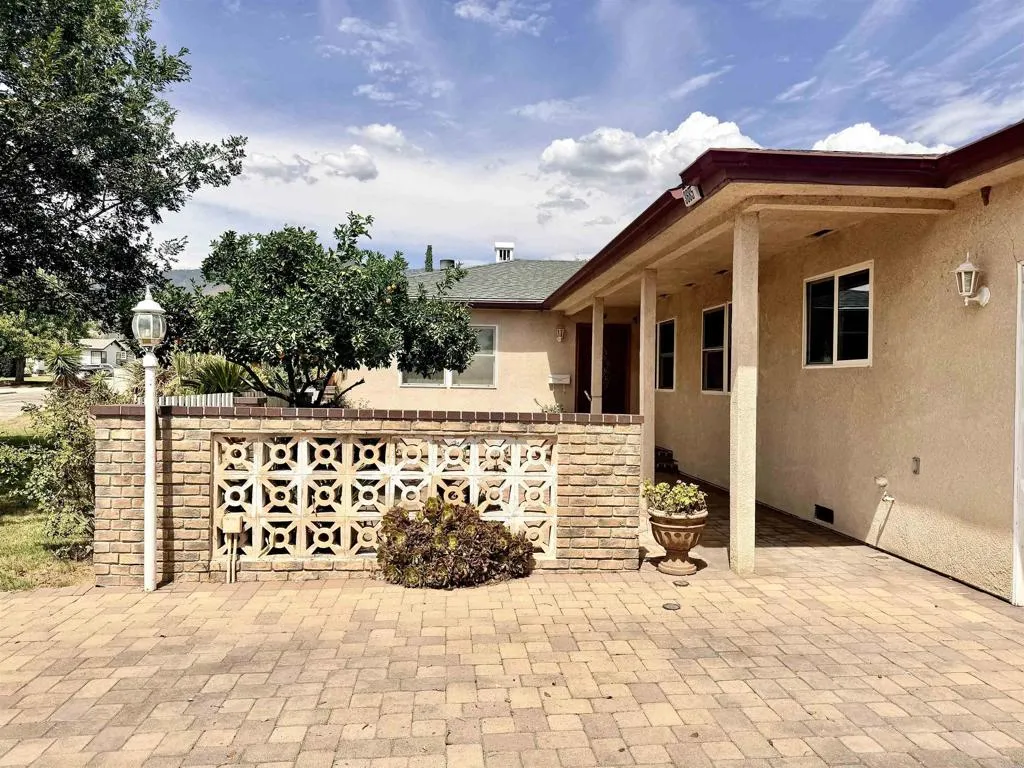
Single-story stucco home with a covered entry and paved courtyard behind a decorative garden wall.
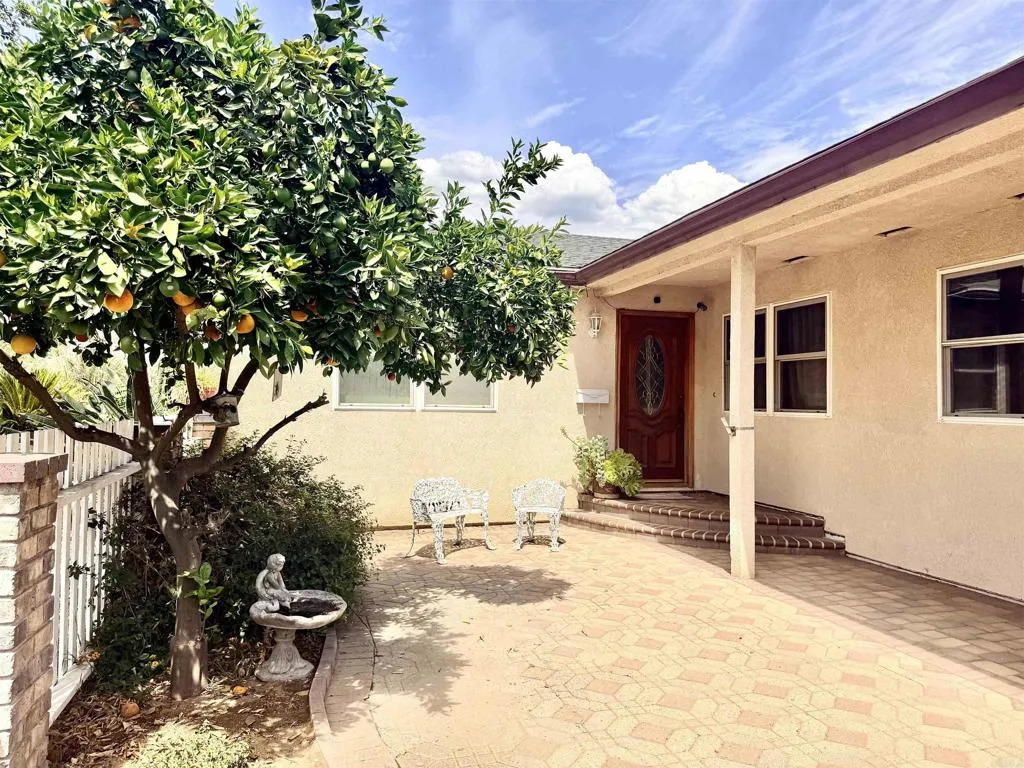
House entrance with a covered patio, paved courtyard, and fruiting citrus tree.
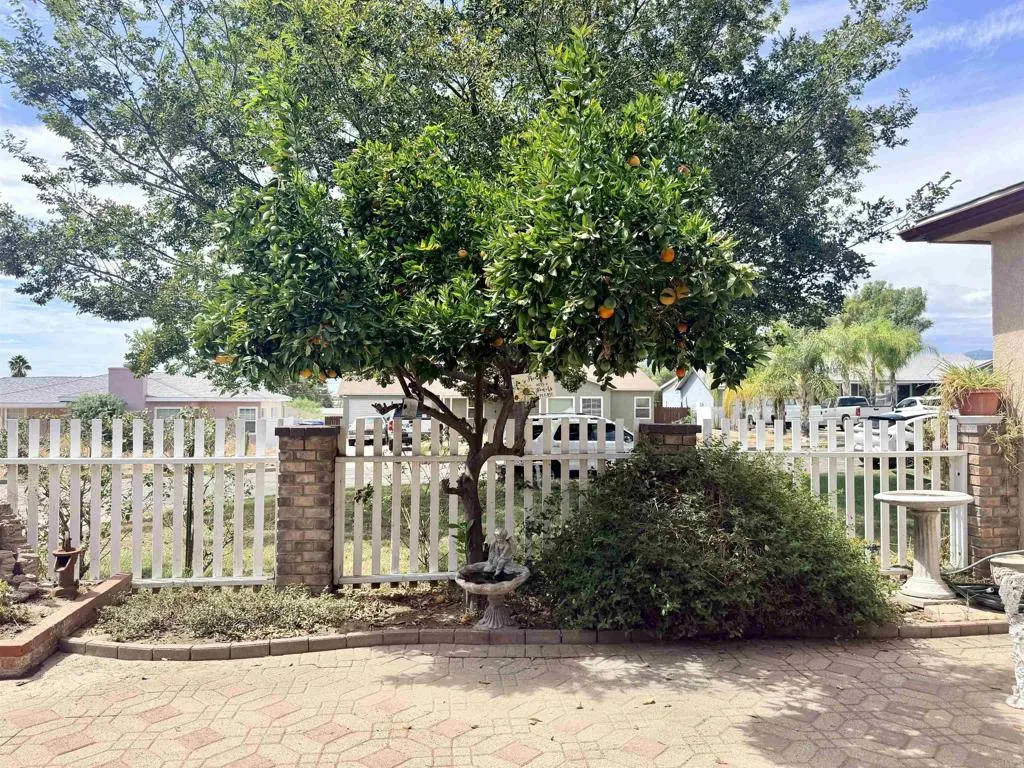
Backyard orange tree with ripe fruit beside a white picket fence and paved patio.
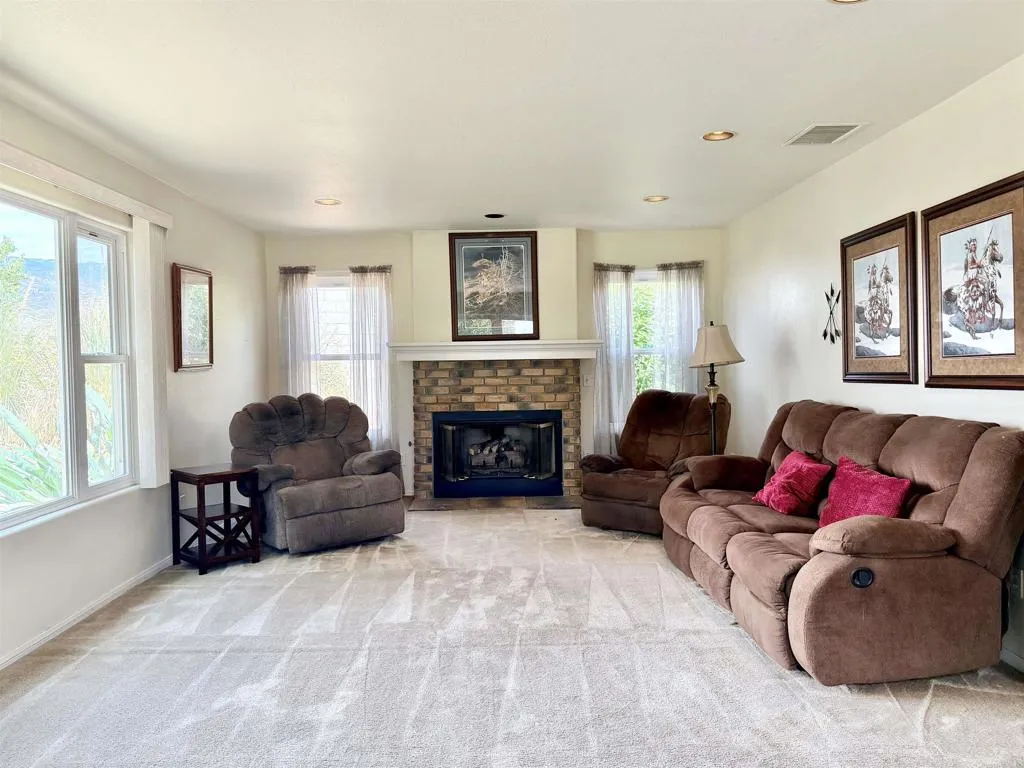
Living room with a brick fireplace, brown reclining furniture, and large windows overlooking distant hills.
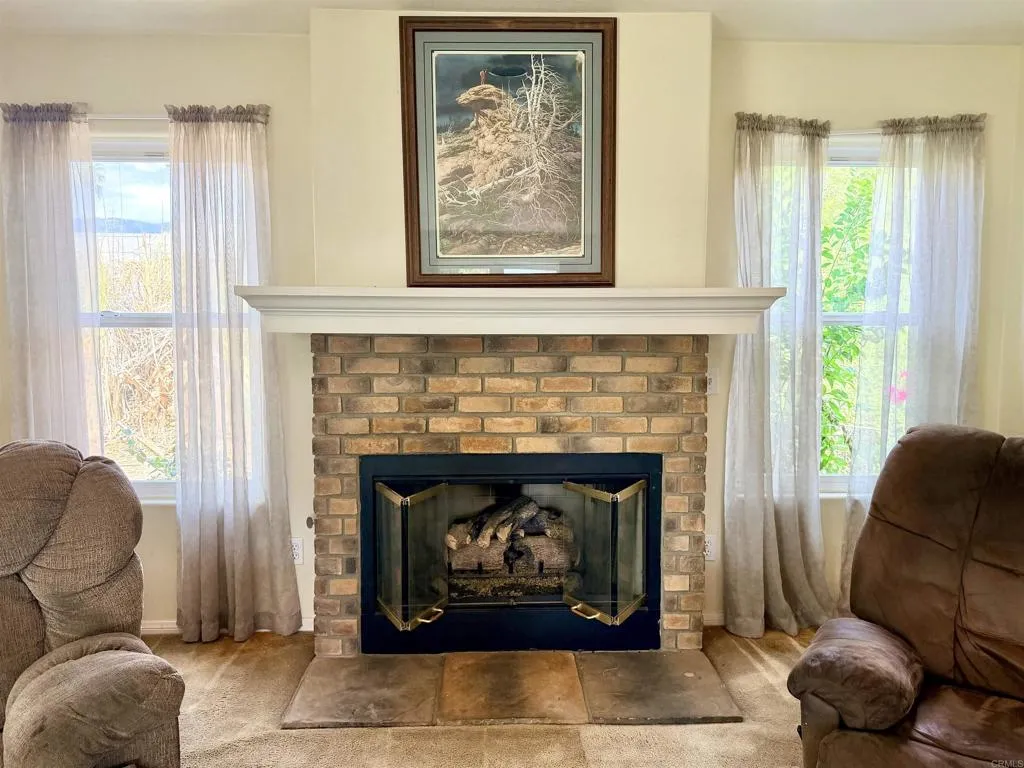
Brick living room fireplace with glass doors, a white mantel, and framed artwork above.
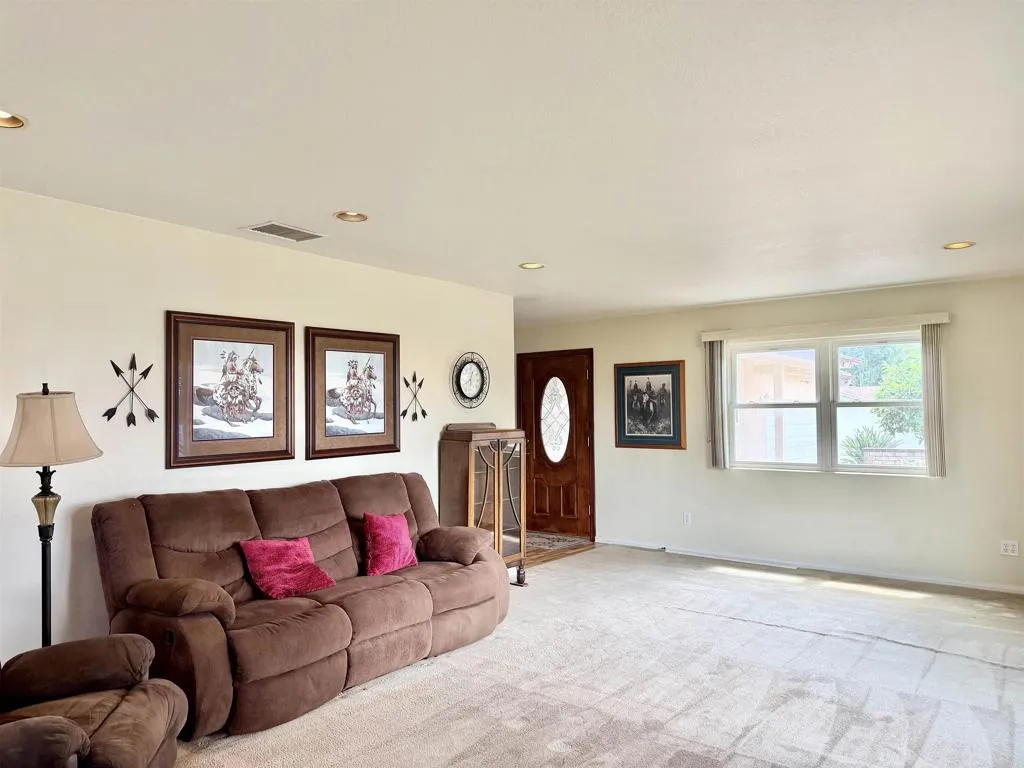
Living room with brown reclining sofas, framed artwork, and a wood front door beside a large window.
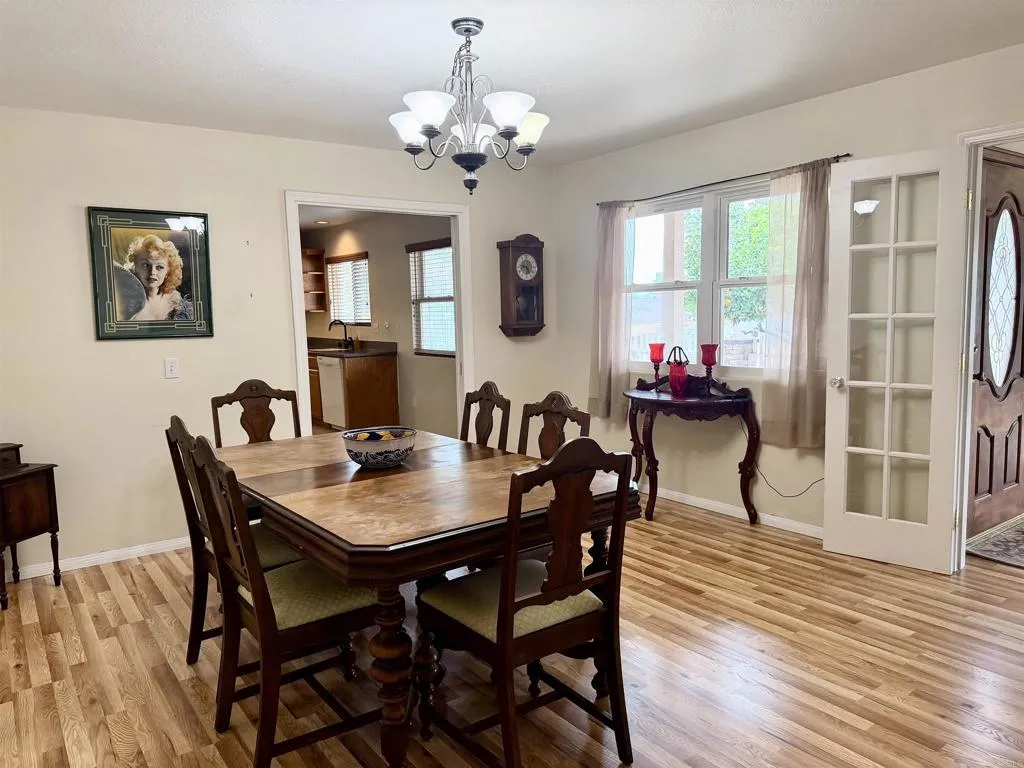
Dining room with a large wooden table, matching chairs, chandelier, and bright windows.
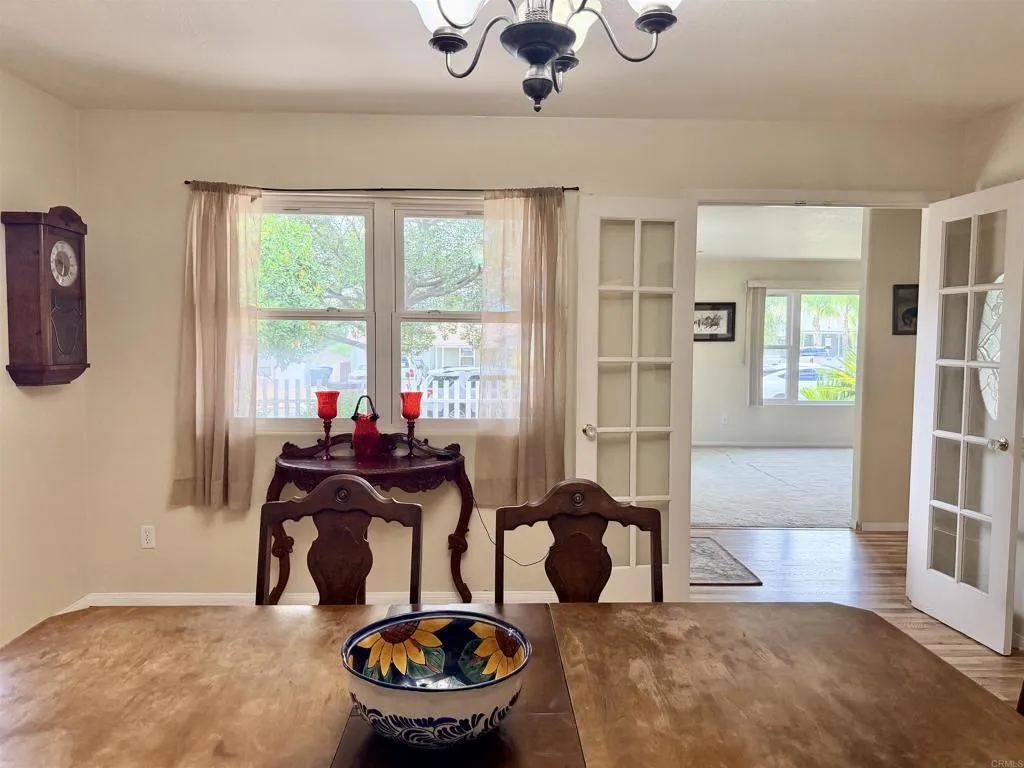
Dining room with a large table, antique furniture, and French doors opening to a bright adjoining room.
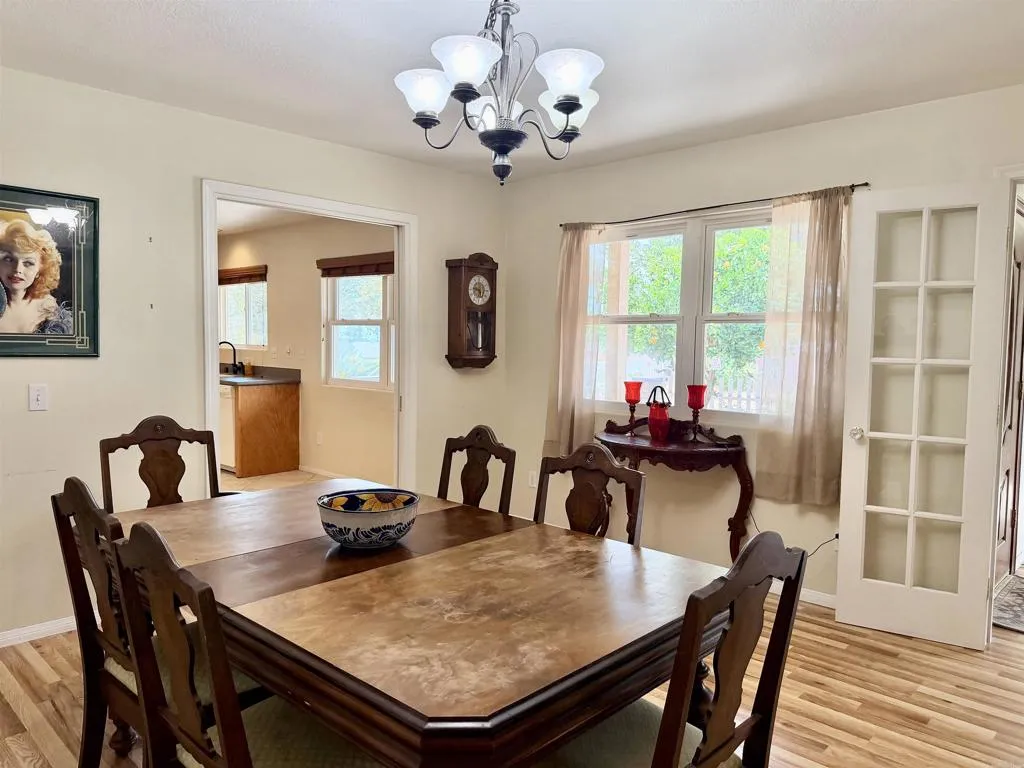
Furnished dining room with a large wooden table, chandelier, and windows with sheer curtains.
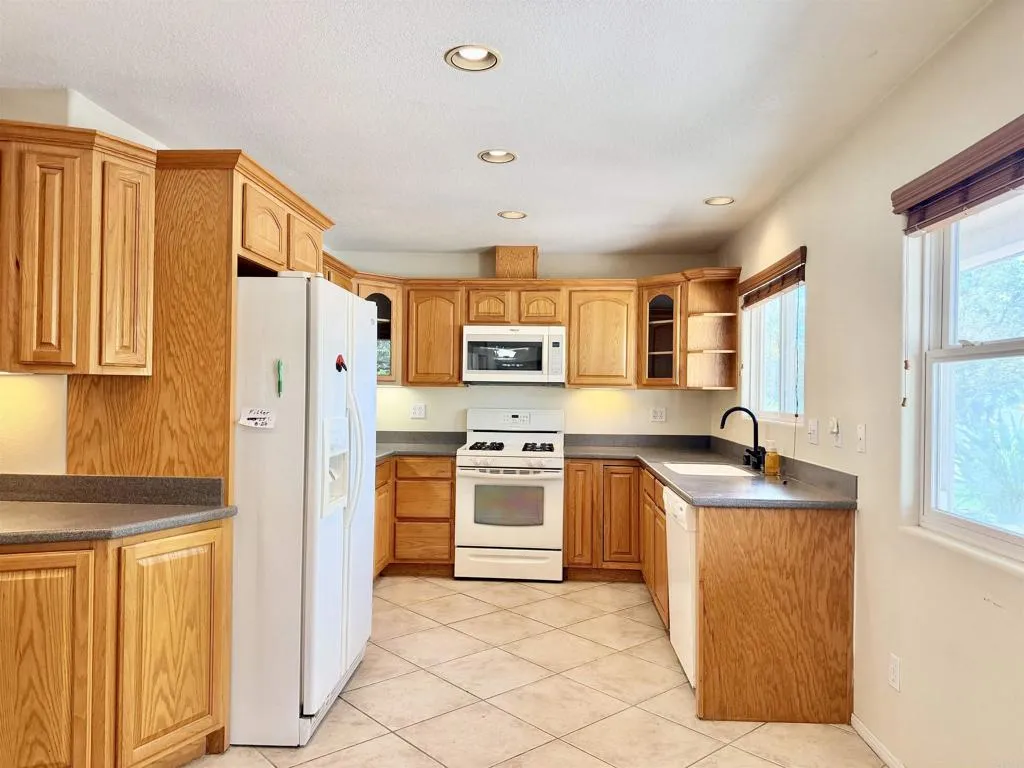
Kitchen with honey-colored cabinets, white appliances, dark countertops, and a sink beneath two windows.
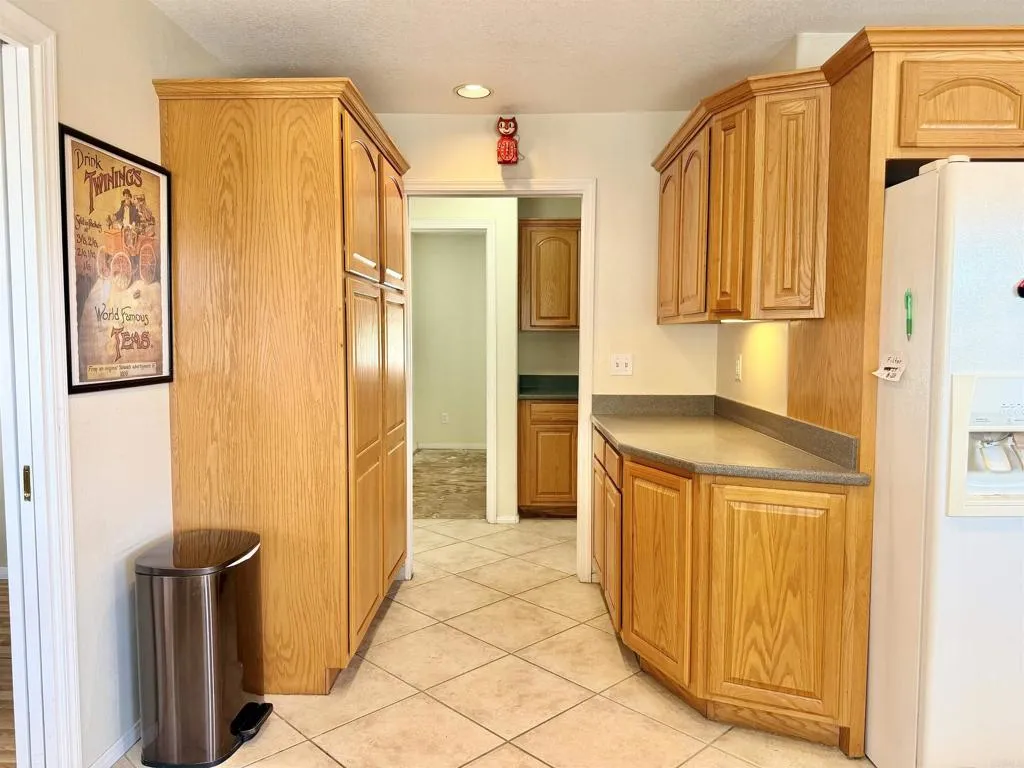
Kitchen with honey-oak cabinets, gray counters, beige tile flooring, and a white refrigerator.
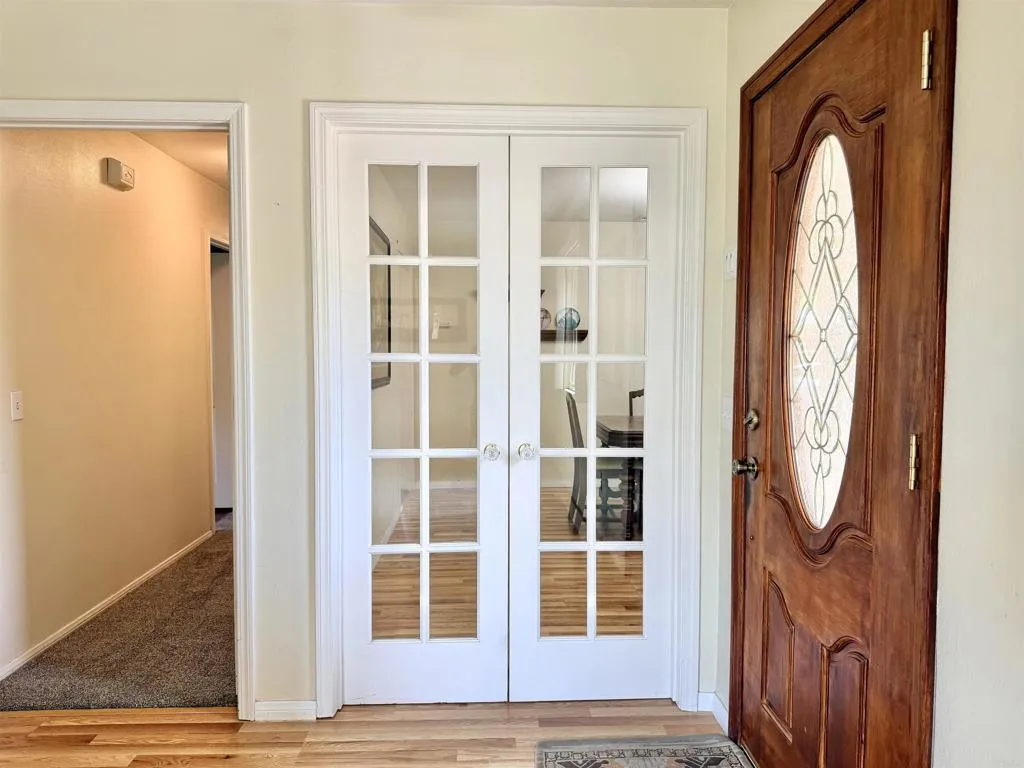
Entryway with a carved wooden front door and white French doors opening to a dining area.
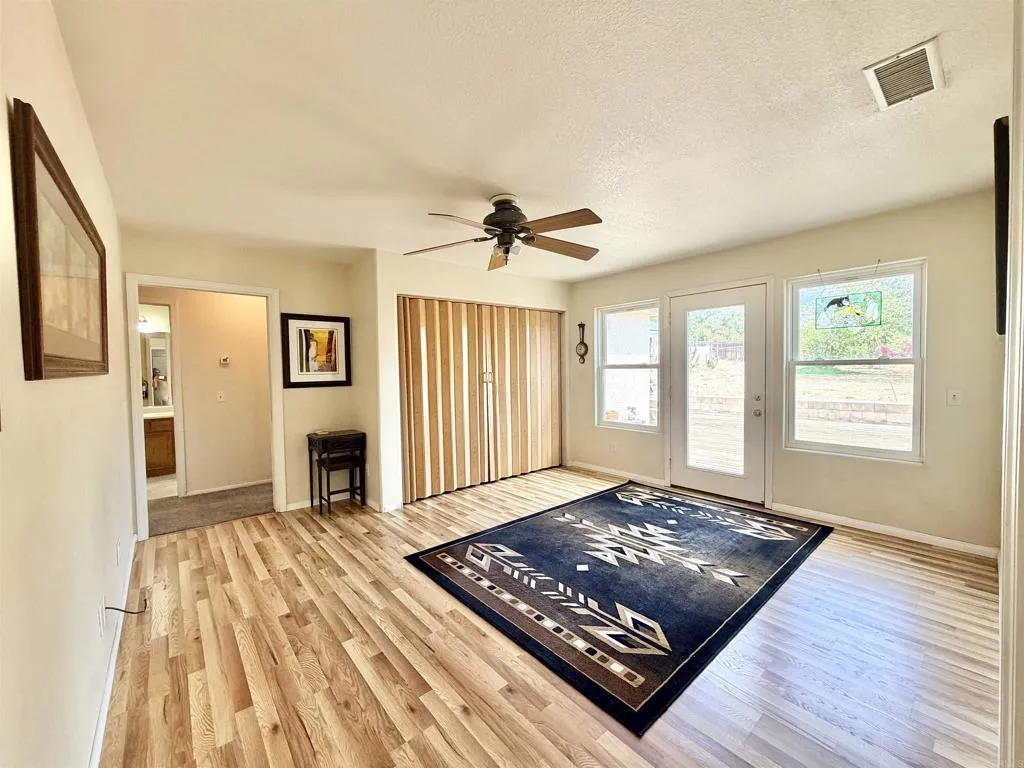
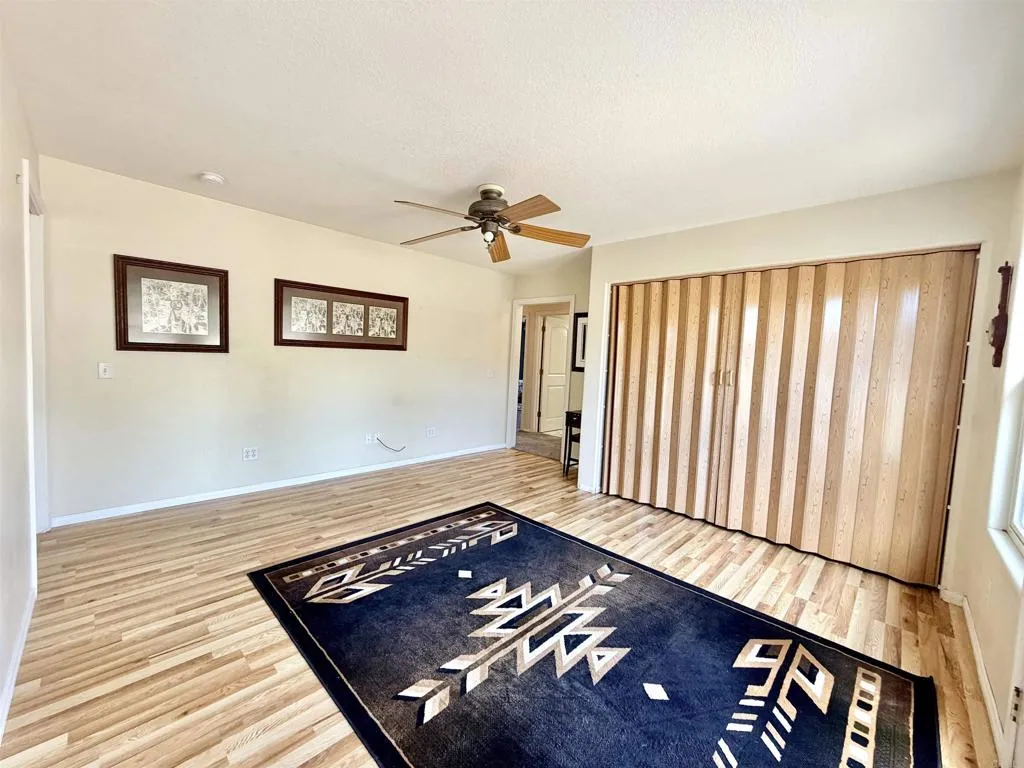
Interior room with sliding closet doors, a ceiling fan, and a patterned rug beside the exterior door and windows.
Bedroom with a large wood-paneled sliding closet and navy geometric rug.
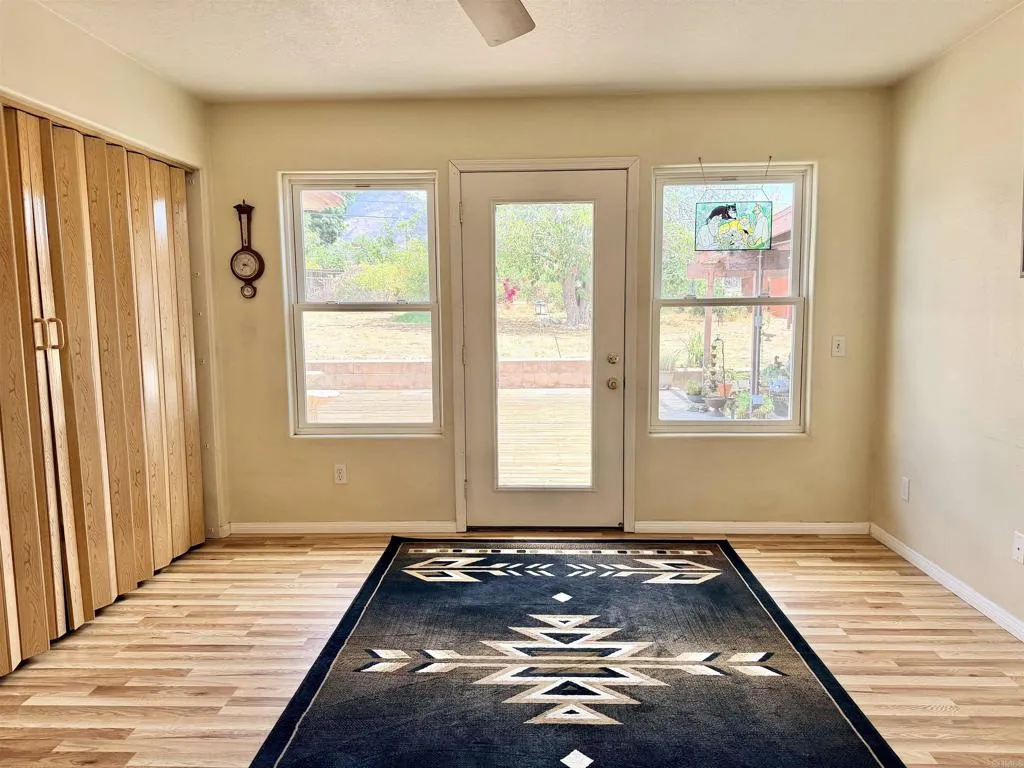
Entryway with a glass-panel front door, folding wooden closet doors, and a dark geometric rug.
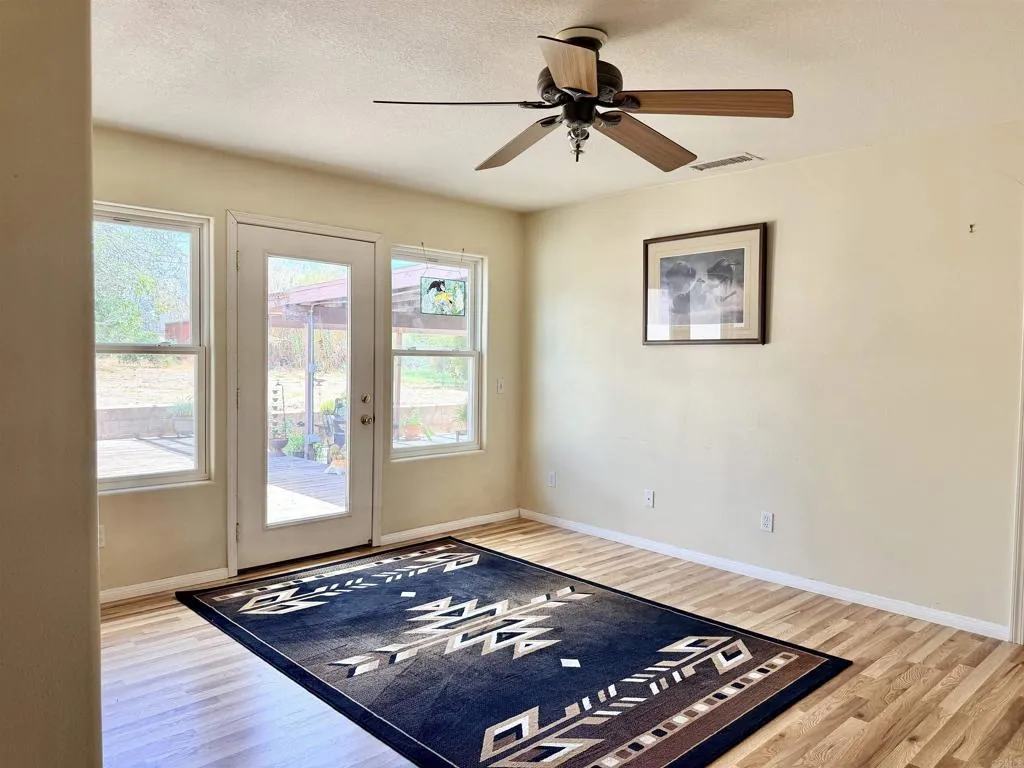
Bright room with a geometric rug, ceiling fan, and glass door opening toward a patio.
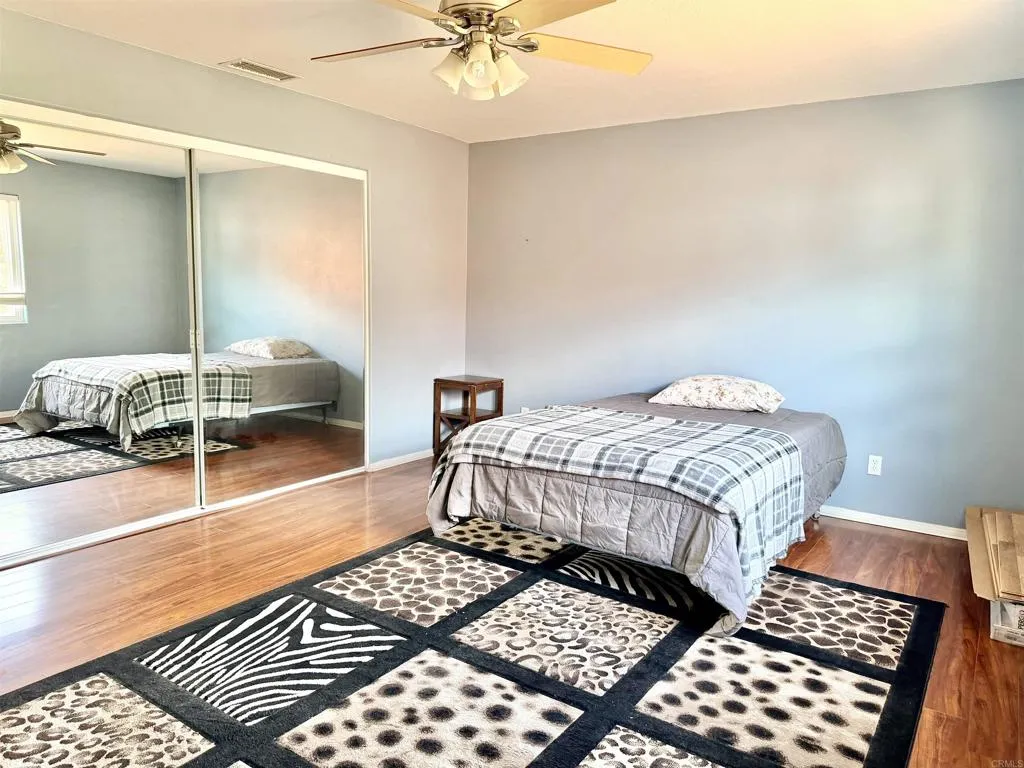
Bedroom with mirrored closet doors, hardwood floors, patterned rug, and ceiling fan.
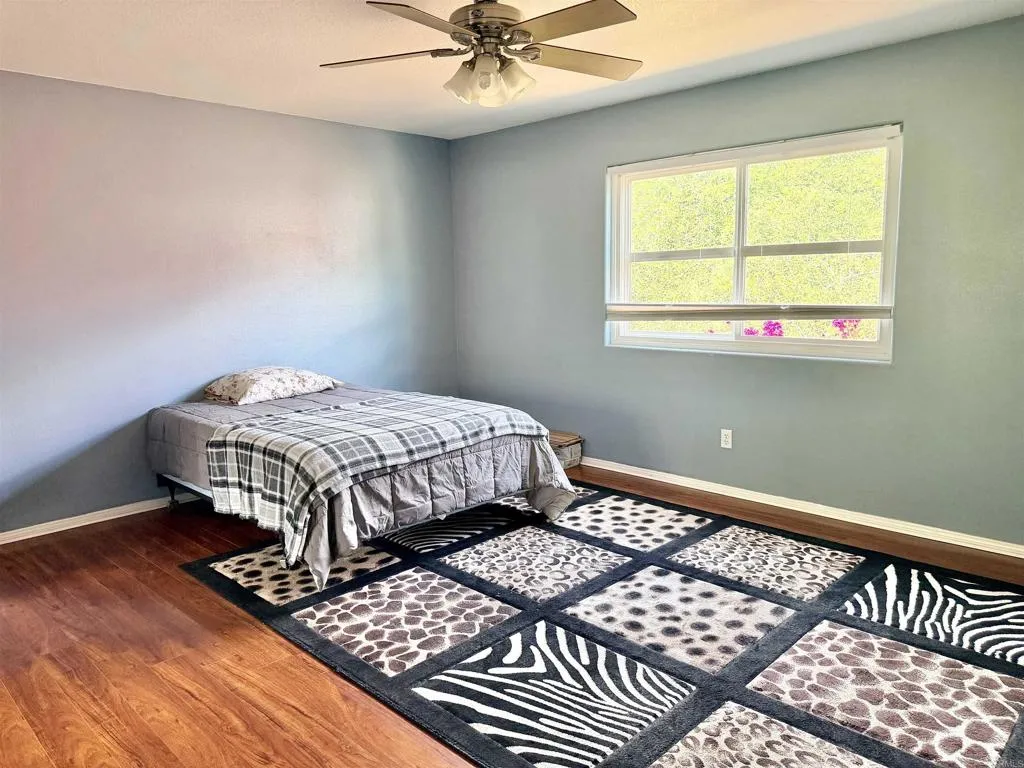
Bedroom with a patterned rug, hardwood floors, ceiling fan, and bright window.
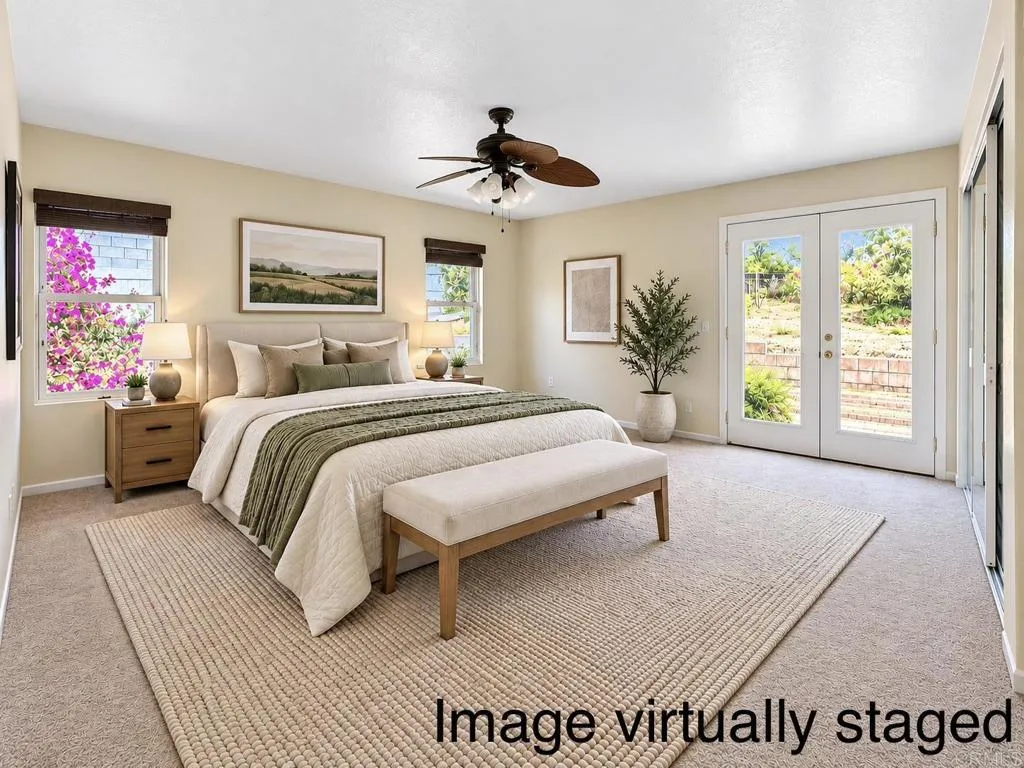
Virtually staged bedroom with a king bed, woven rug, ceiling fan, and garden-facing French doors.
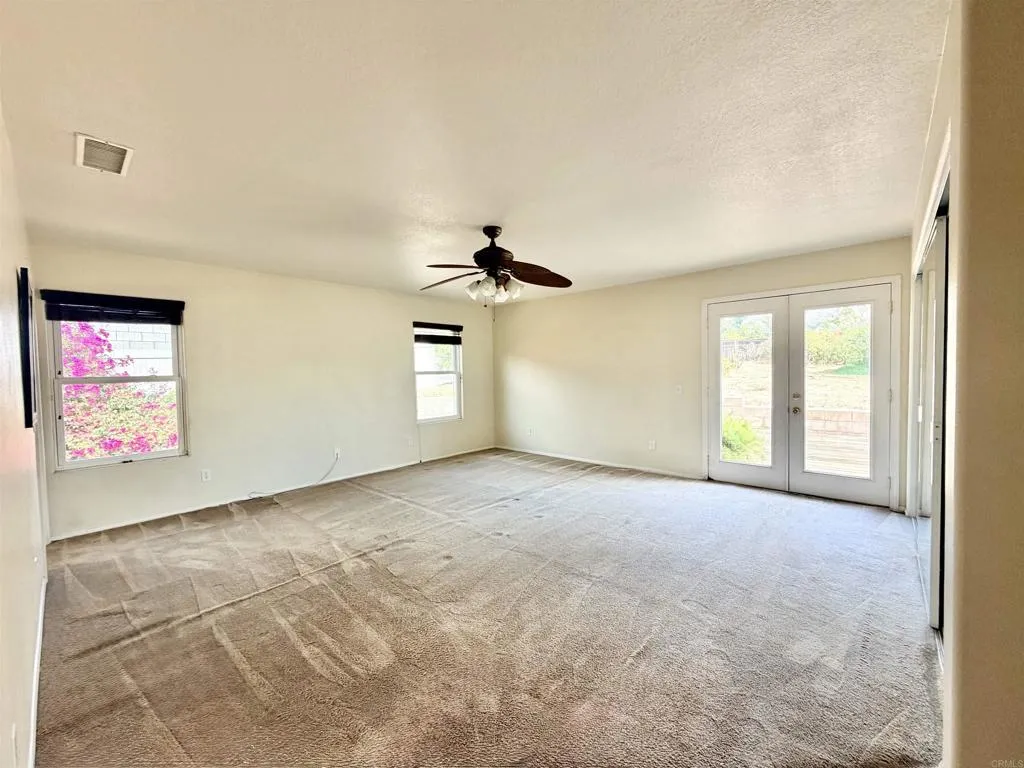
Vacant living room with beige carpet, ceiling fan, and glass double doors to the yard.
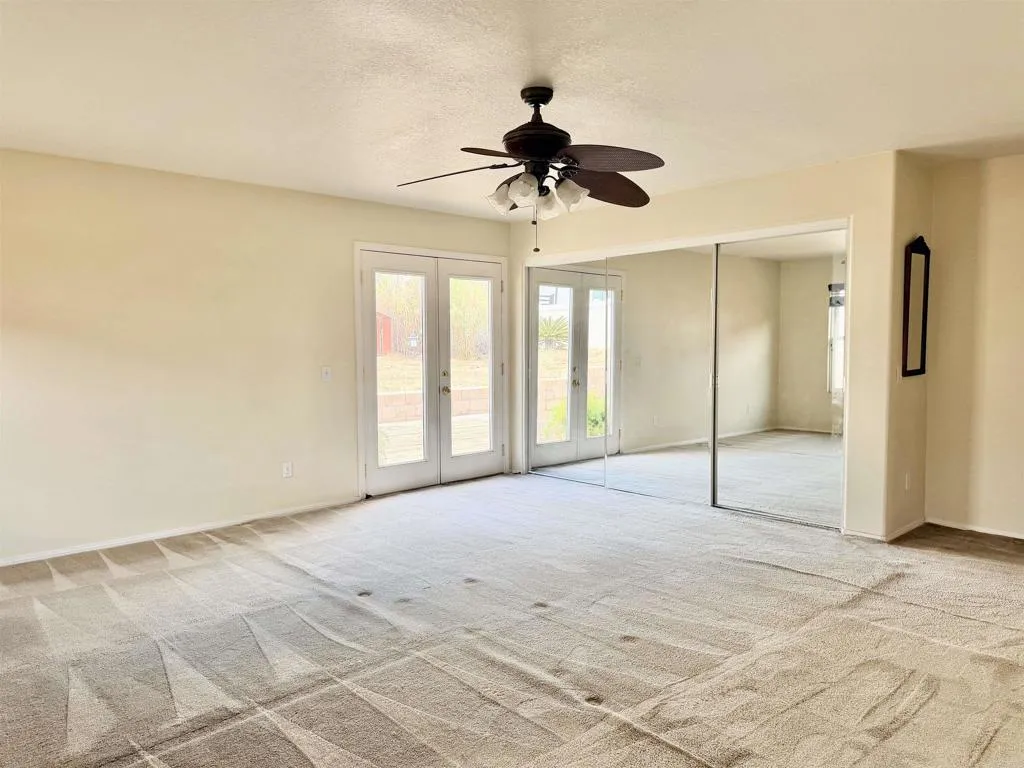
Vacant bedroom with mirrored closet doors, glass patio doors, and a ceiling fan.
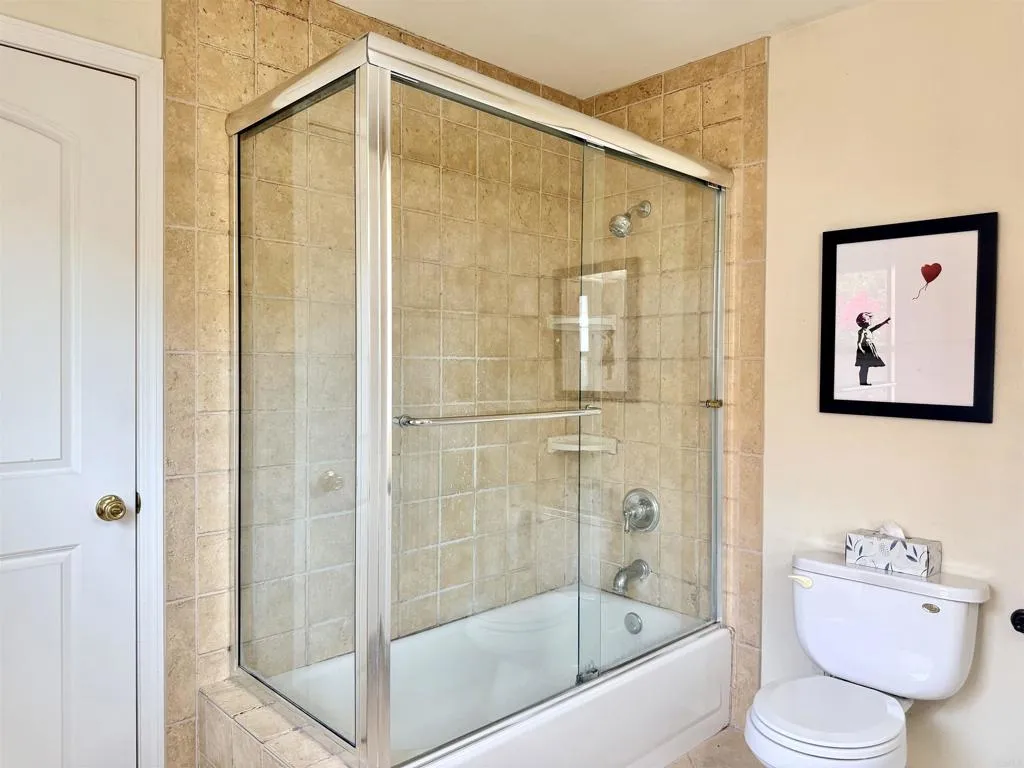
Bathroom with a glass-enclosed tub and shower, beige tile, and a toilet.
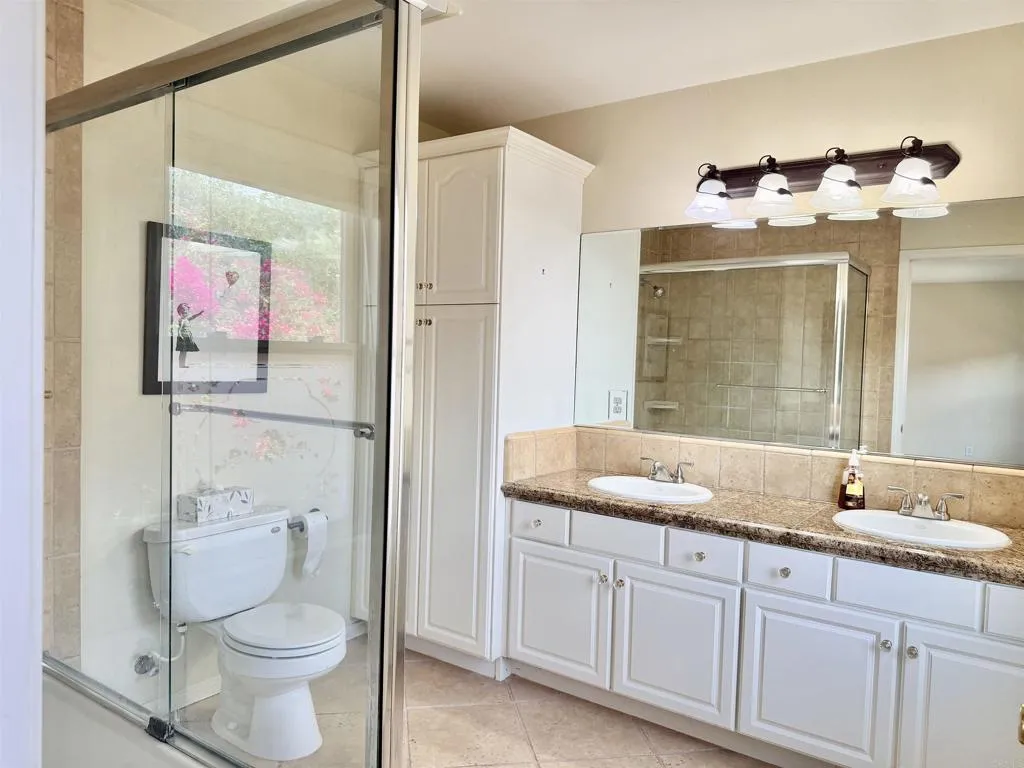
Bathroom with a double-sink vanity, granite countertop, and glass-enclosed shower.
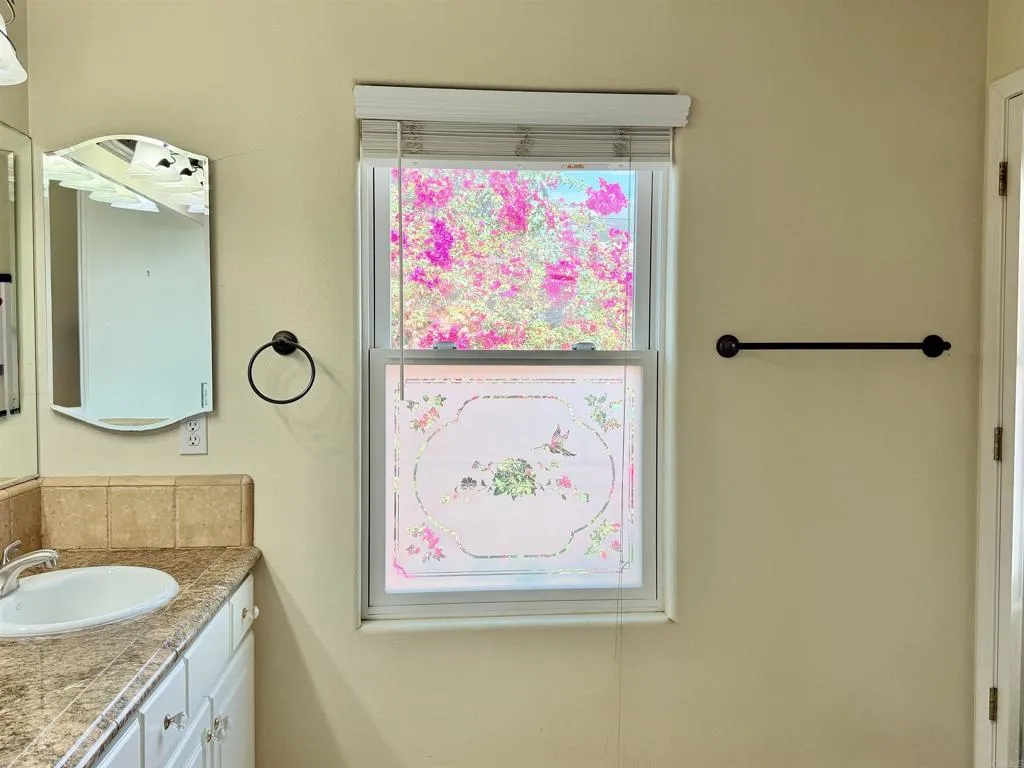
Bathroom sink and vanity beside a window with floral coverings and flowering foliage outside.
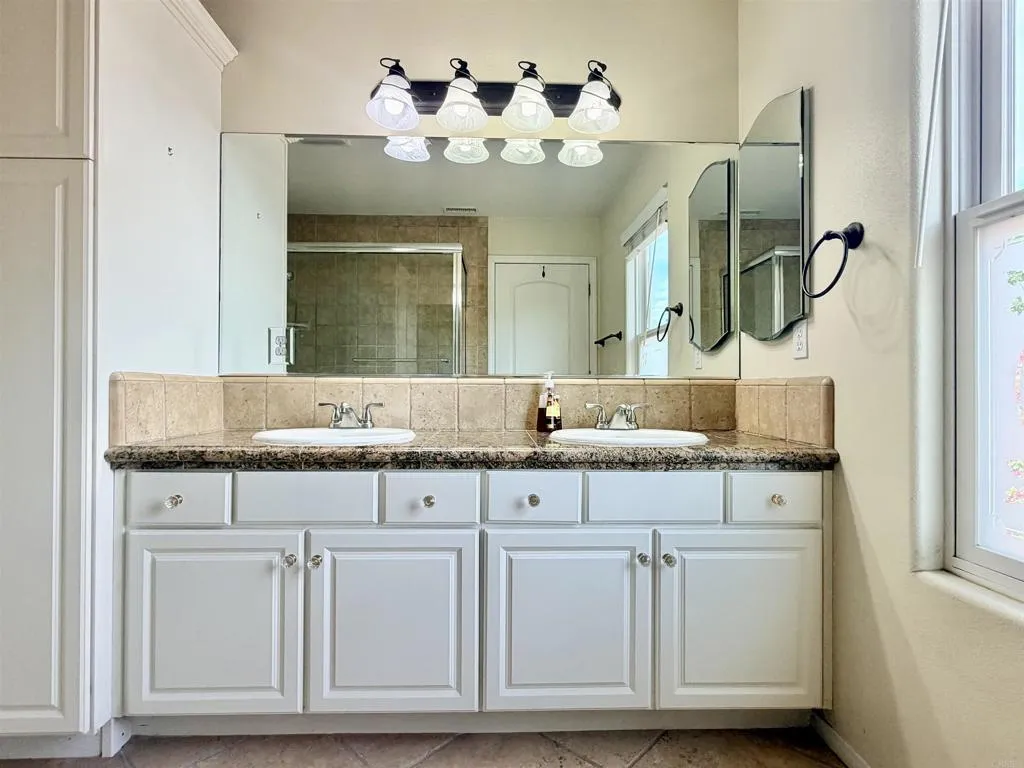
Bathroom with a double-sink vanity, granite countertop, and tiled shower visible in the mirror.
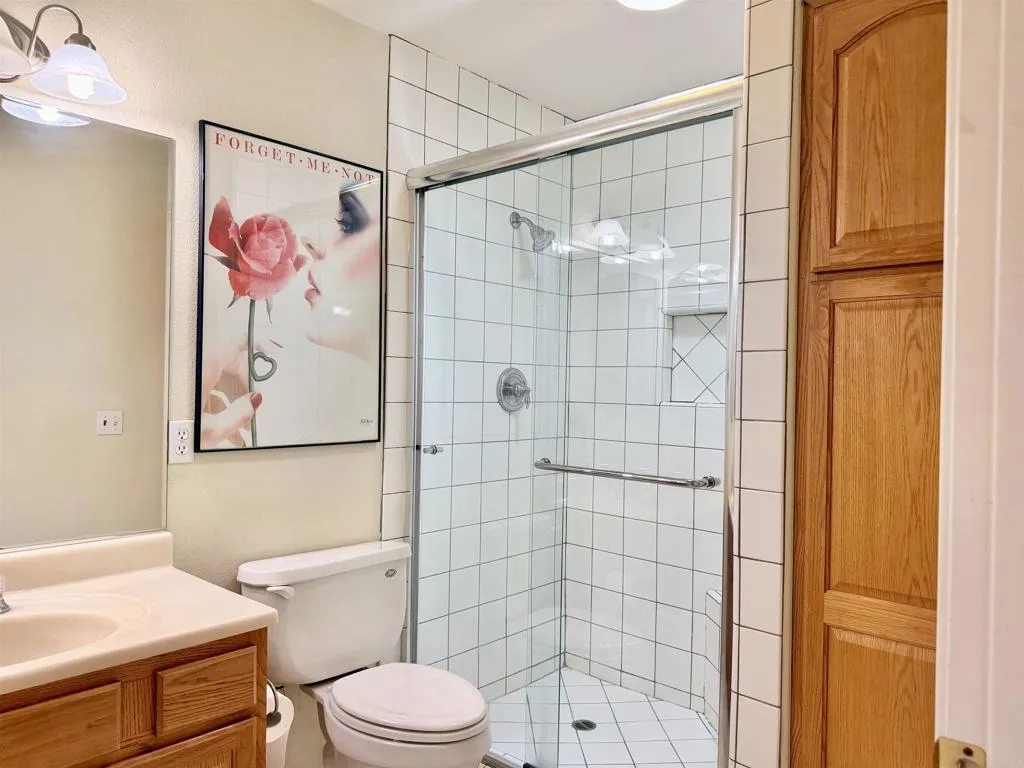
Bathroom with a glass-enclosed tiled shower, wooden vanity, and framed floral print.
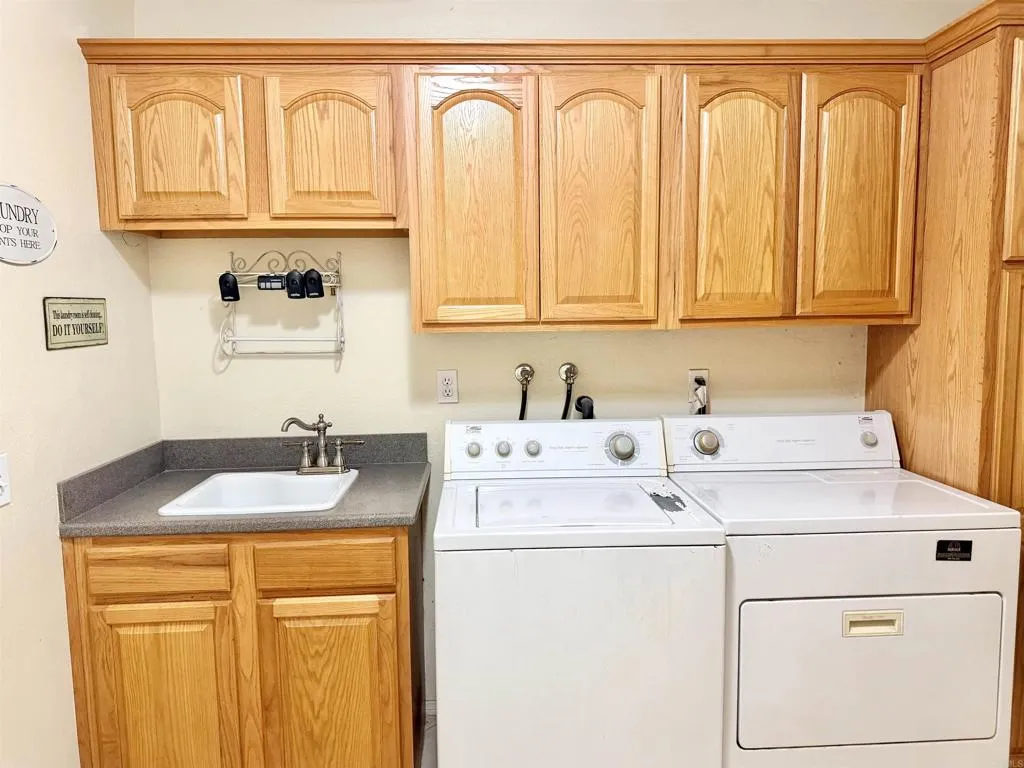
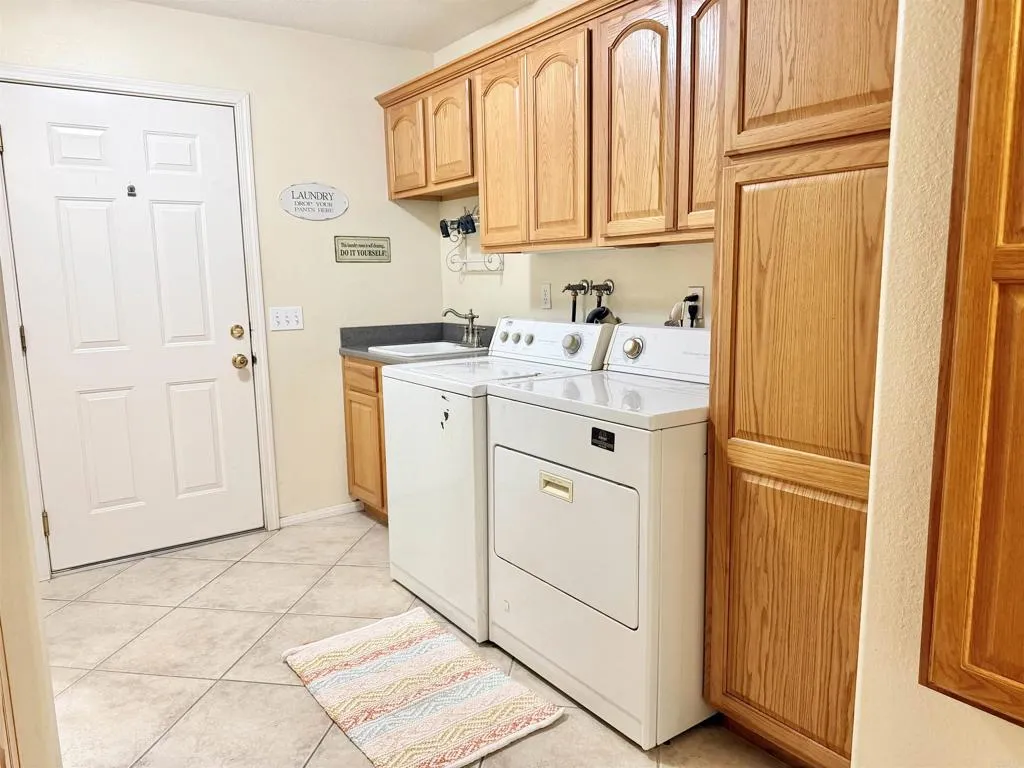
Laundry room with white washer and dryer, oak cabinets, and a utility sink.
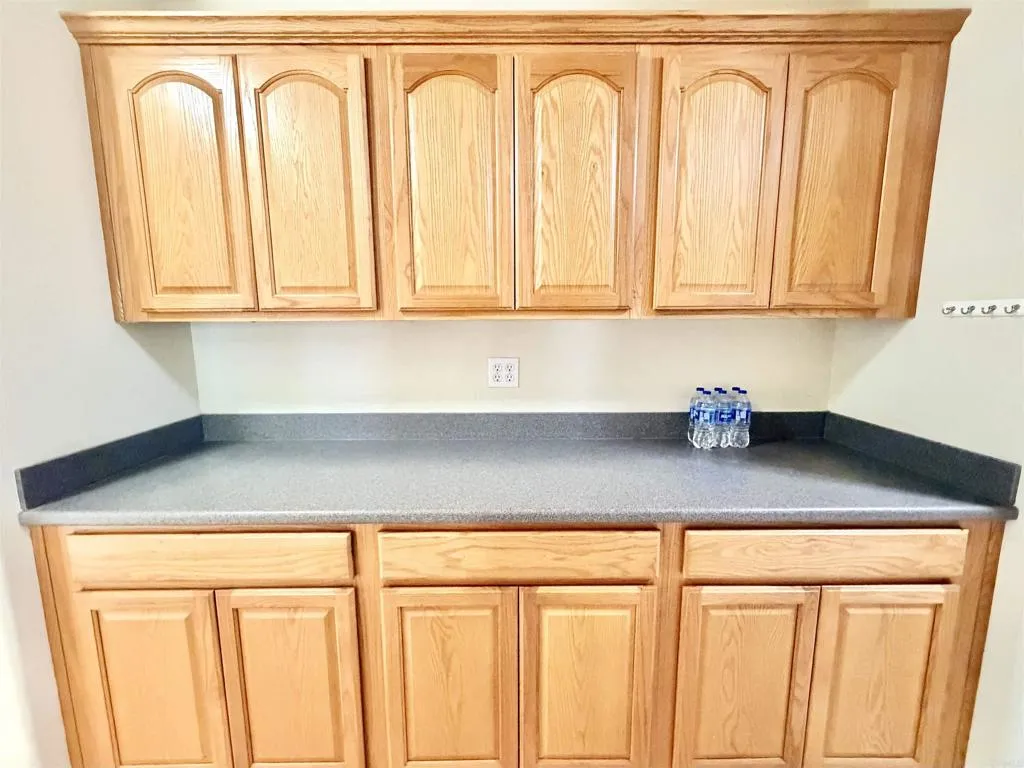
Kitchen with light wood cabinets and a gray countertop.
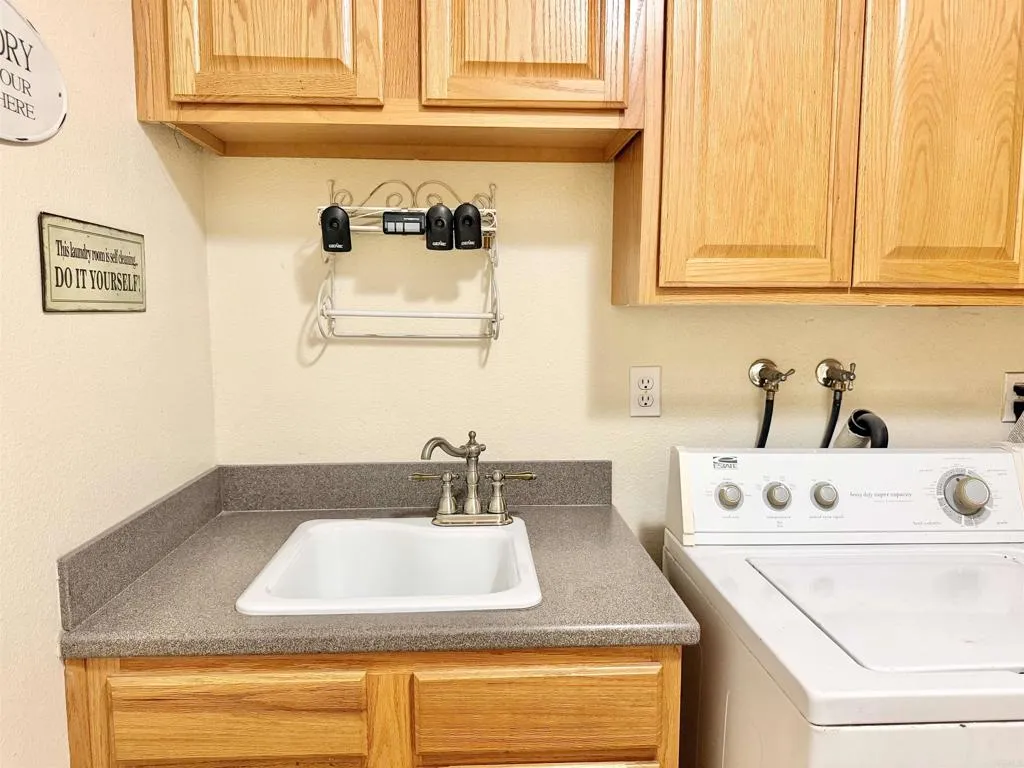
Laundry area with a utility sink, oak cabinets, and a top-loading washing machine.
Laundry room with white washer and dryer, wood cabinets, utility sink, and tiled floor.
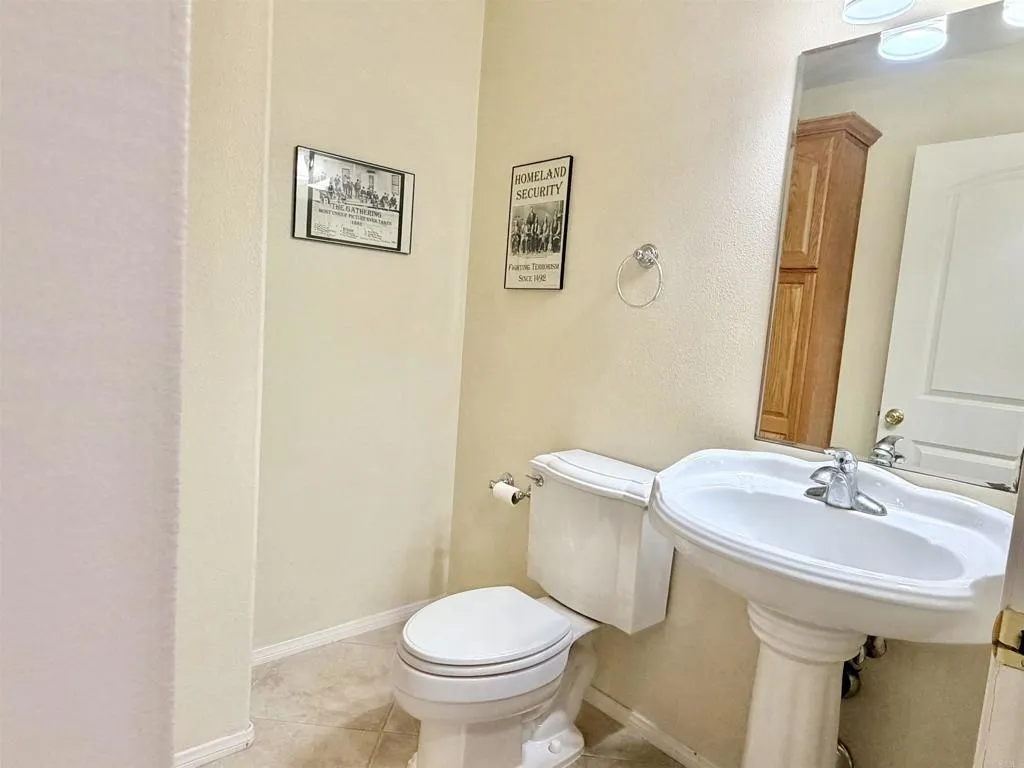
Bathroom with a white toilet, pedestal sink, large mirror, and wooden cabinet.
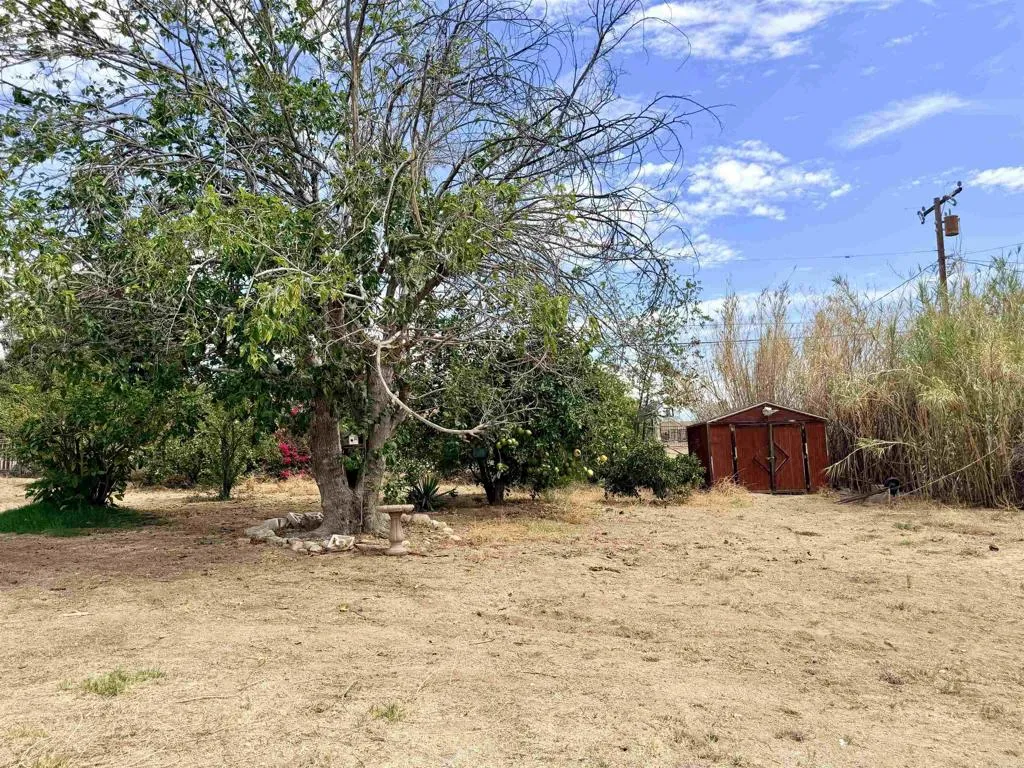
Dry backyard with a large mature tree, shrubs, and a small red-brown storage shed.
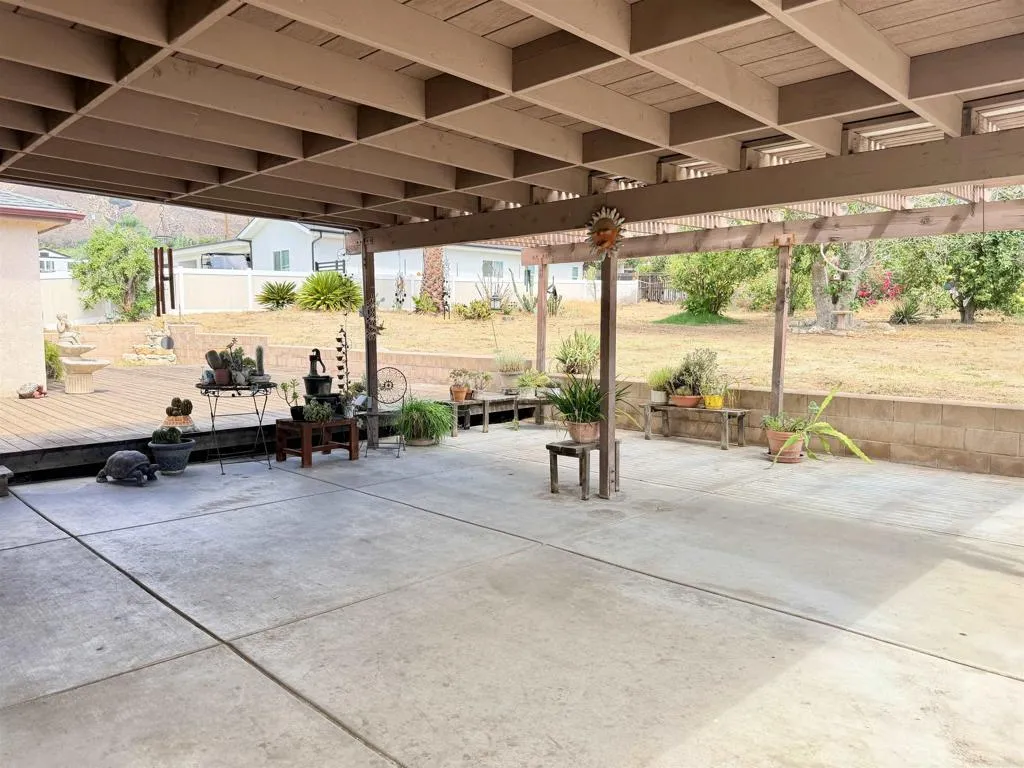
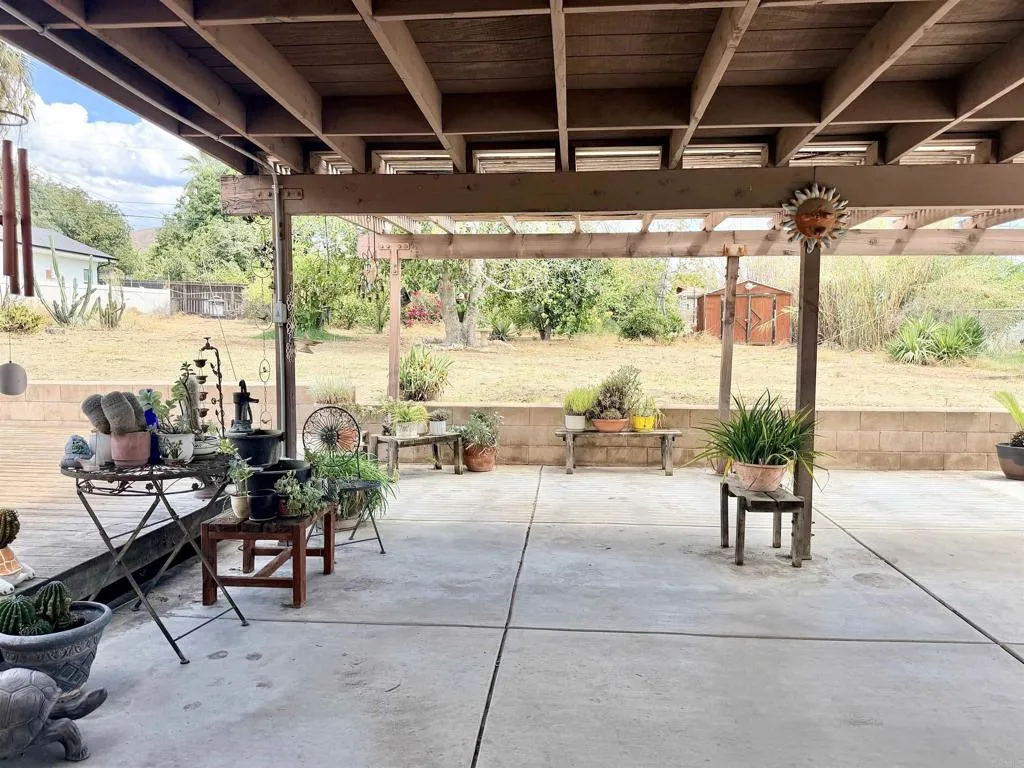
Covered concrete patio with exposed wooden beams, potted plants, and outdoor seating overlooking the backyard.
Covered backyard patio with exposed wood beams, potted plants, and a dry yard with a red shed beyond.
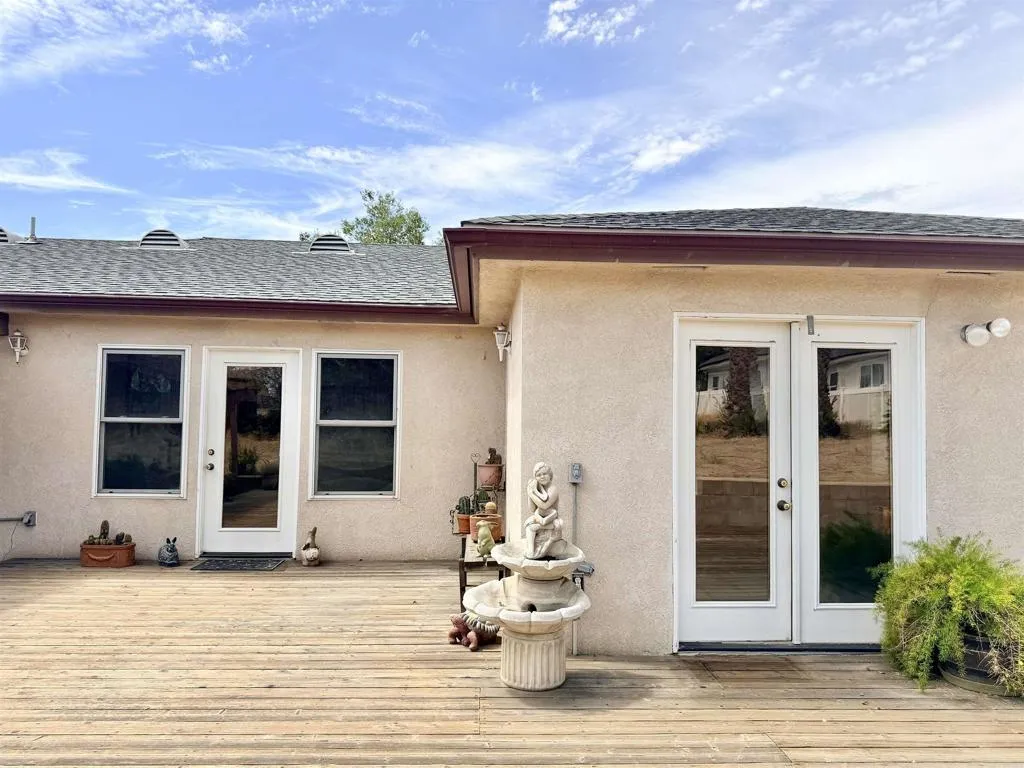
Rear deck with glass doors and a tiered fountain beside the stucco home.
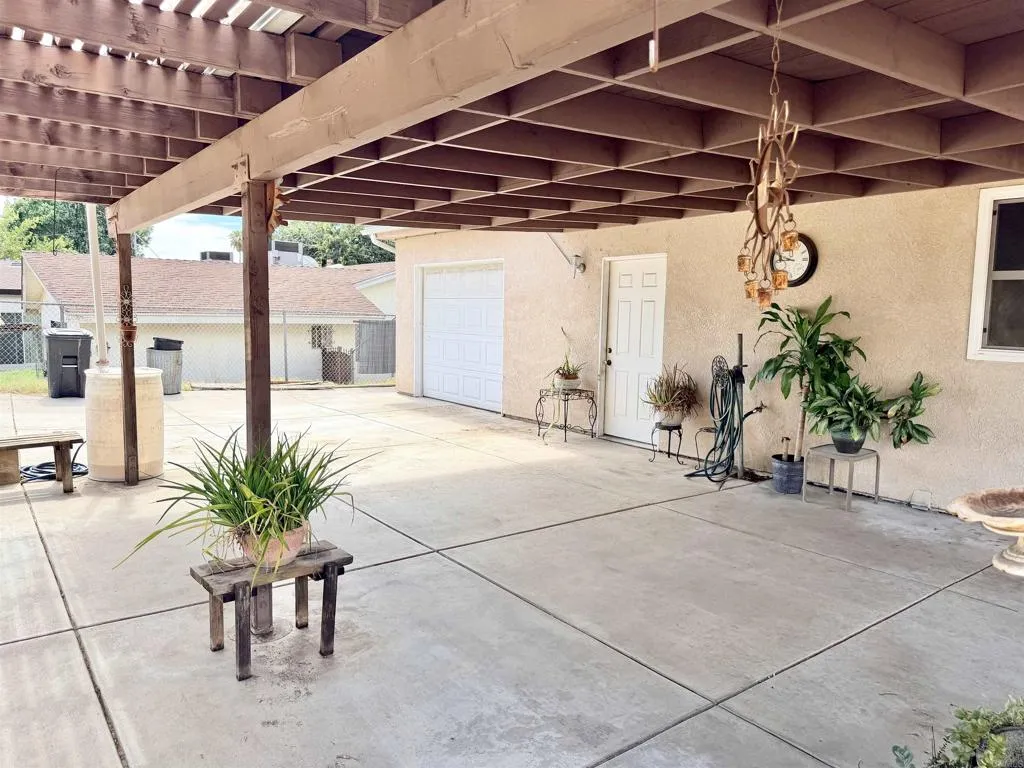
Covered concrete patio with exposed timber beams, potted plants, and doors to the garage and home.
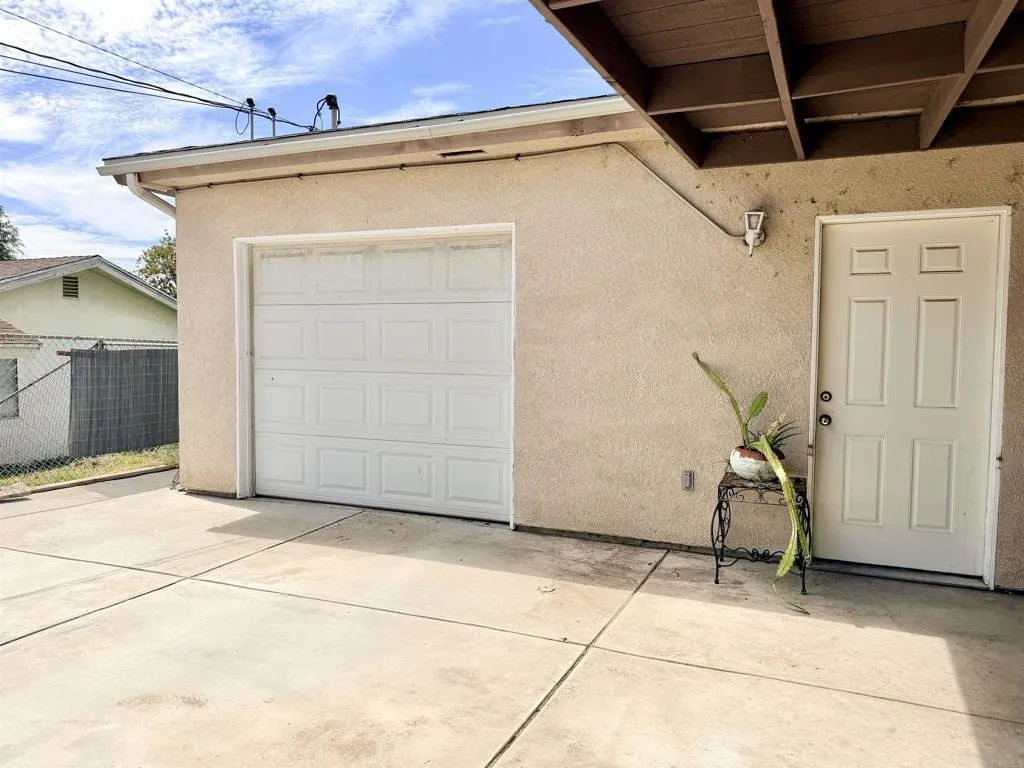
House exterior with a white garage door, separate entry door, and broad concrete driveway.
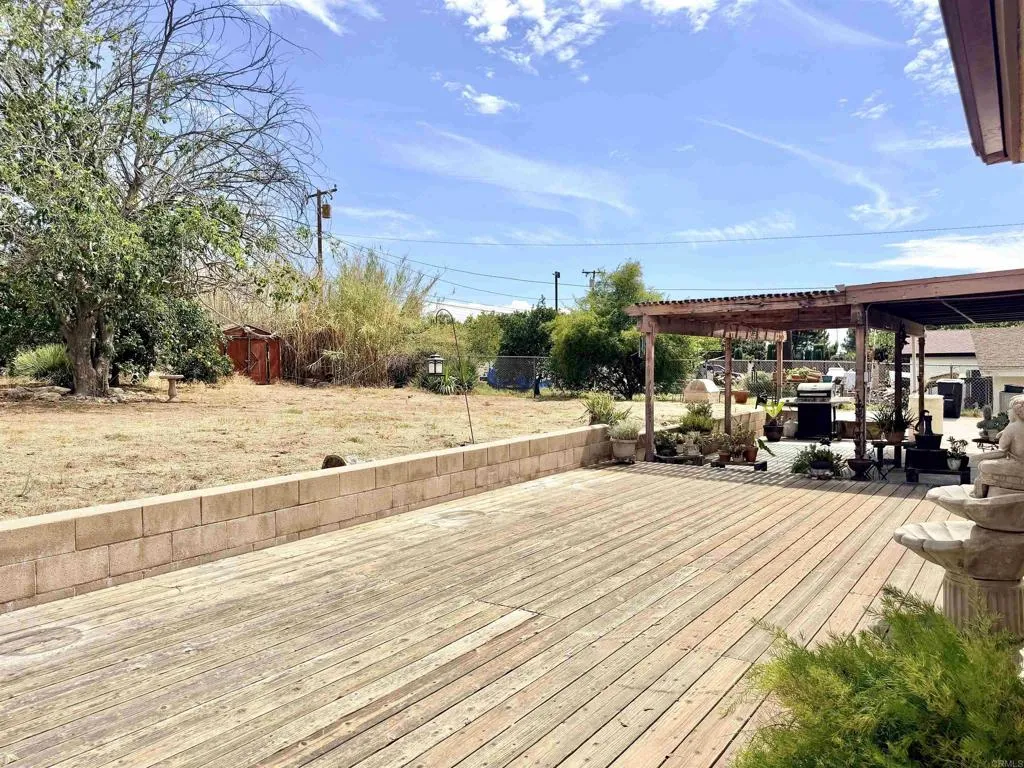
Backyard deck and covered pergola with outdoor seating, potted plants, and a dry yard beyond.
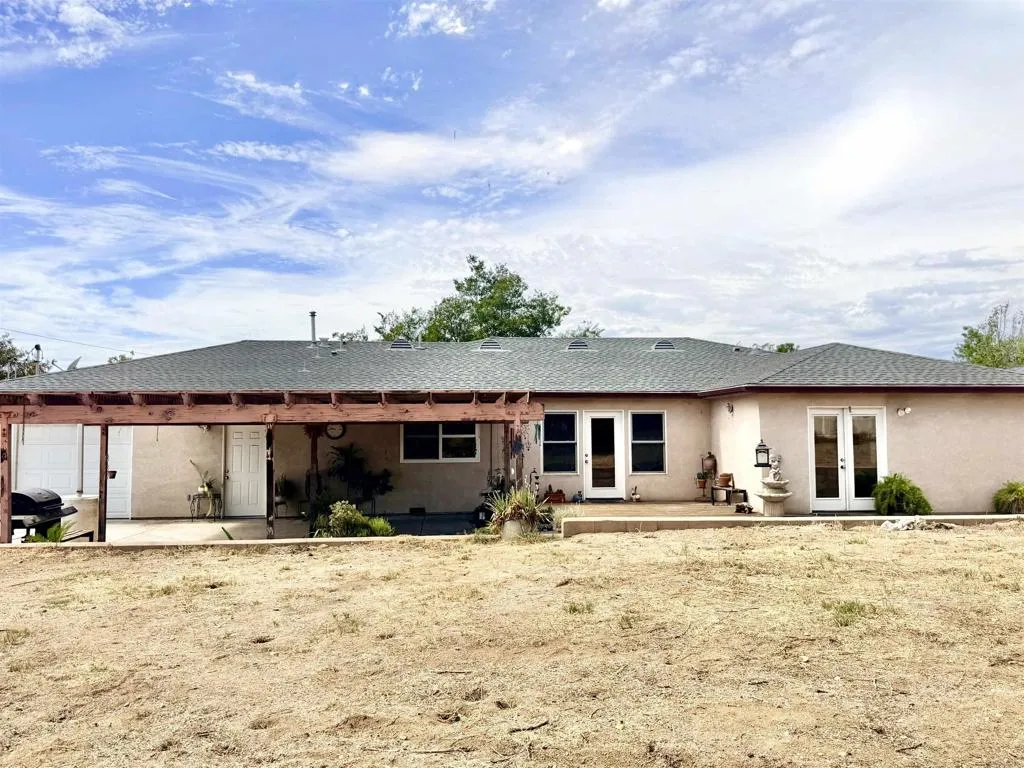
Single-story stucco home with a covered patio and dry open yard.
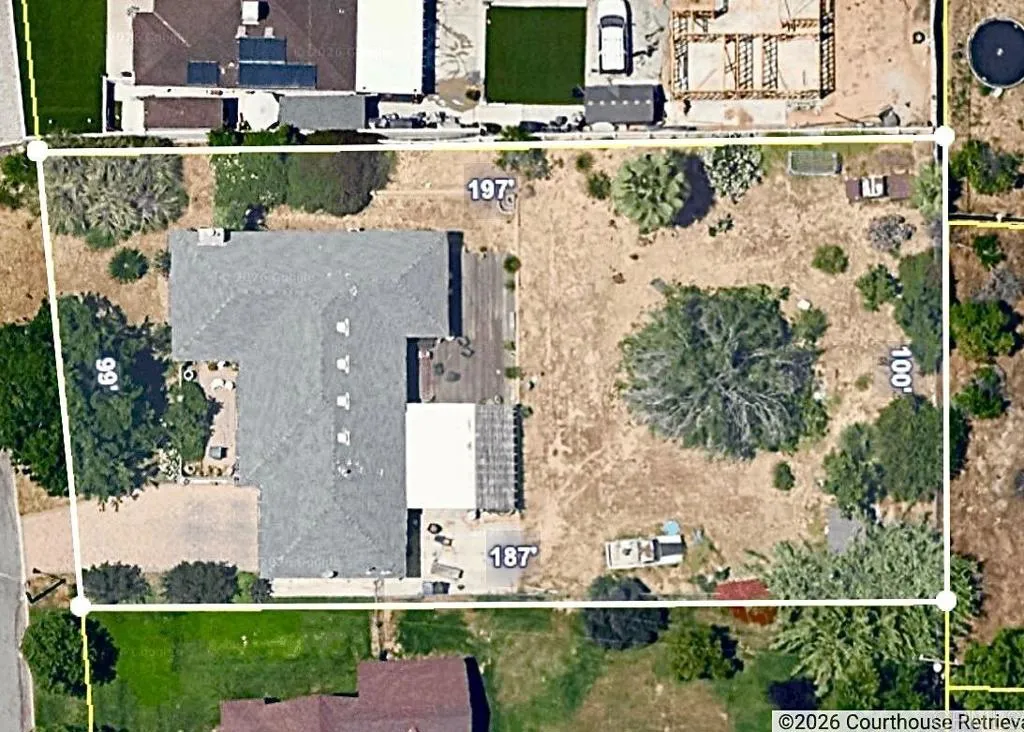
Aerial view of a house and dry lot outlined with property boundaries and labeled dimensions.
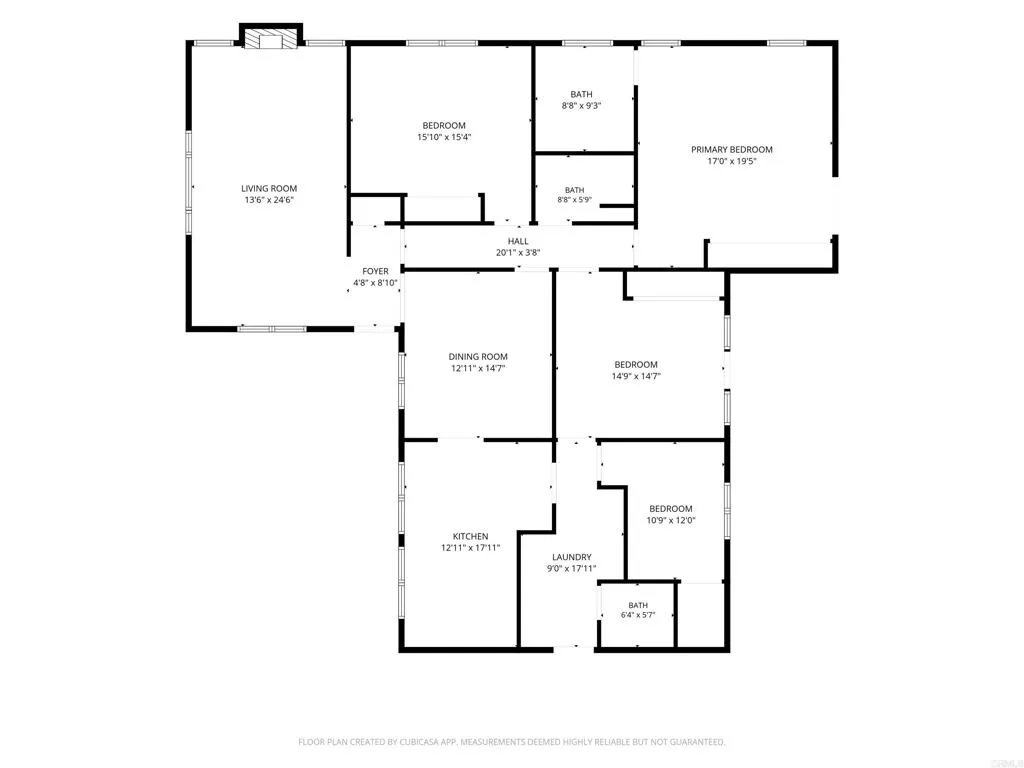
Home floor plan showing four bedrooms, three bathrooms, living and dining rooms, kitchen, and laundry.
SEE ALL PHOTOS
Single-story stucco house with a broad paved driveway, two-car garage, and fenced front porch.
Single-story beige home with an attached garage, white picket fence, and large shade tree.
Single-story stucco home beside a broad shaded lawn and mature tree.
Single-story stucco home with a covered entry and paved courtyard behind a decorative garden wall.
House entrance with a covered patio, paved courtyard, and fruiting citrus tree.
Backyard orange tree with ripe fruit beside a white picket fence and paved patio.
Living room with a brick fireplace, brown reclining furniture, and large windows overlooking distant hills.
Brick living room fireplace with glass doors, a white mantel, and framed artwork above.
Living room with brown reclining sofas, framed artwork, and a wood front door beside a large window.
Dining room with a large wooden table, matching chairs, chandelier, and bright windows.
Dining room with a large table, antique furniture, and French doors opening to a bright adjoining room.
Furnished dining room with a large wooden table, chandelier, and windows with sheer curtains.
Kitchen with honey-colored cabinets, white appliances, dark countertops, and a sink beneath two windows.
Kitchen with honey-oak cabinets, gray counters, beige tile flooring, and a white refrigerator.
Entryway with a carved wooden front door and white French doors opening to a dining area.
Interior room with sliding closet doors, a ceiling fan, and a patterned rug beside the exterior door and windows.
Bedroom with a large wood-paneled sliding closet and navy geometric rug.
Entryway with a glass-panel front door, folding wooden closet doors, and a dark geometric rug.
Bright room with a geometric rug, ceiling fan, and glass door opening toward a patio.
Bedroom with mirrored closet doors, hardwood floors, patterned rug, and ceiling fan.
Bedroom with a patterned rug, hardwood floors, ceiling fan, and bright window.
Virtually staged bedroom with a king bed, woven rug, ceiling fan, and garden-facing French doors.
Vacant living room with beige carpet, ceiling fan, and glass double doors to the yard.
Vacant bedroom with mirrored closet doors, glass patio doors, and a ceiling fan.
Bathroom with a glass-enclosed tub and shower, beige tile, and a toilet.
Bathroom with a double-sink vanity, granite countertop, and glass-enclosed shower.
Bathroom sink and vanity beside a window with floral coverings and flowering foliage outside.
Bathroom with a double-sink vanity, granite countertop, and tiled shower visible in the mirror.
Bathroom with a glass-enclosed tiled shower, wooden vanity, and framed floral print.
Laundry room with white washer and dryer, oak cabinets, and a utility sink.
Kitchen with light wood cabinets and a gray countertop.
Laundry area with a utility sink, oak cabinets, and a top-loading washing machine.
Laundry room with white washer and dryer, wood cabinets, utility sink, and tiled floor.
Bathroom with a white toilet, pedestal sink, large mirror, and wooden cabinet.
Dry backyard with a large mature tree, shrubs, and a small red-brown storage shed.
Covered concrete patio with exposed wooden beams, potted plants, and outdoor seating overlooking the backyard.
Covered backyard patio with exposed wood beams, potted plants, and a dry yard with a red shed beyond.
Rear deck with glass doors and a tiered fountain beside the stucco home.
Covered concrete patio with exposed timber beams, potted plants, and doors to the garage and home.
House exterior with a white garage door, separate entry door, and broad concrete driveway.
Backyard deck and covered pergola with outdoor seating, potted plants, and a dry yard beyond.
Single-story stucco home with a covered patio and dry open yard.
Aerial view of a house and dry lot outlined with property boundaries and labeled dimensions.
Home floor plan showing four bedrooms, three bathrooms, living and dining rooms, kitchen, and laundry.
Listed by Compass, Noel Lawton, Listing Contact: 760-888-7001 
Pending

3685 La Hacienda Drive

3685 La Hacienda Drive, San Bernardino, CA 92404

$599,000
This spacious home offers 2,144 sq. ft. with 3 bedrooms, plus an additional spacious room with a closet that can also serve as a bedroom, home office or flex space, along with 2.5 baths, all situated on approximately 0.44 acres. Features include a large primary suite, formal dining area with French doors, indoor laundry room with ample cabinetry and storage, large covered patio, wood deck, pavered courtyard entrance, pavered driveway, fruit trees, and mature trees. The pull-through garage provides convenient vehicle access to the backyard. Perfect for entertaining, with generous outdoor space and plenty of room to make it your own.

3
beds

2
baths

2,124 Sq.Ft. LIVING AREA

0.44 Acres lot

Noel Lawton

Noel Lawton

Features & Amenities

Interior

  • total bedrooms3
  • Total bathrooms2
  • full bathrooms2
  • Fireplace FP in Family Room

Area & Lot

  • Status Pending
  • Living Area2,124 Sq.Ft.
  • Total Area2,124 Sq.Ft.
  • Lot Area0.44 Acres
  • MLS® IDPTP2606862
  • TypeResidential
  • YEAR BUILT2005
  • View DescriptionNeighborhood

Exterior

  • STORIES1
  • Garage Space2.0
  • PoolN/K
  • AIR CONDITIONINGCentral Forced Air

Financial

  • Sales Price$599,000
  • Zoning R1 – sin
View Virtual Tour
Single-story beige home with an attached garage, white picket fence, and large shade tree.

Book a Showing Now

Schedule a Showing

I would love to show you our beautiful property. Please select your preferred date and time below. An agent will be in touch shortly to confirm your appointment.

Schedule a Showing

I would love to show you our beautiful property. Please select your preferred date and time below. An agent will be in touch shortly to confirm your appointment.

Thank you for your interest in 3685 La Hacienda Drive, San Bernardino, CA 92404. We are reviewing your request and will be in touch shortly!

Estimate Your Mortgage

Mortgage Calculator

Estimate your monthly mortgage payment, including the principal and interest, property taxes, and HOA. Adjust the values to generate a more accurate rate.

All estimates are provided for informational purposes only. Actual amounts may vary.
$0,000 Your Payment 20 15 65
$0,000 Your Payment

Work With Noel

Partner with a dedicated professional who goes beyond transactions to offer tailored guidance, insightful advice, and unwavering support—ensuring your real estate journey is seamless, informed, and aligned with your goals.

Follow Me on Instagram